Bold. Modern. Downtown. Welcome to your next-level lifestyle in the heart of Downtown St. Pete — where sleek design, smart living, and rooftop vibes collide in one unforgettable address. Tucked away in a gated community, this stunning four-story unit townhome is more than a place to live — it’s a statement. From the moment you walk through the door, you’re greeted by fresh, modern interiors, newly repainted from ceiling to floor, setting the tone for the elevated living that awaits. The heart of the home — a recently renovated gourmet kitchen — draws you in with its extended island, double-stacked white cabinets, farmhouse sink, stainless steel appliances with gas fired cooktop, and built-in microwave. Whether you're hosting dinner parties or sipping your morning coffee, this open-concept space flows effortlessly into the living area, creating the perfect backdrop for entertaining and everyday life. Mohawk wood flooring guides your steps as natural light pours in from floor-to-ceiling windows. The thoughtful layout continues upstairs, where the primary suite offers not one, but two spacious walk-in closets, a double vanity, and a glass walk-in shower with a built-in bench — your personal retreat after a long day. The home is equipped with smart technology at every turn, including smart locks, ADT alarm, video doorbell camera, and motorized blinds — all designed for seamless, secure living. But the crown jewel of this residence? The private rooftop terrace. Imagine unwinding under the pergola, grilling with friends, mixing cocktails at the rooftop wet bar, or catching the game on your TV — all with the city skyline as your backdrop. This space isn’t just an amenity, it’s your urban oasis in the sky. A private two-car garage offers ease and security, with the option to include a PRX Performance Home Gym setup for those who want to stay active without ever leaving home. On the same level as the primary bedroom there is a dedicated laundry space with sink and stackable front-loading washer and dryer, making daily tasks a breeze. Location, of course, is everything. And with a Walk Score of 93, you’re living in the heart of it all. Just two blocks from Central Avenue’s buzzing restaurants, coffee shops, and boutiques. A short stroll to waterfront parks, The Pier, and world-class museums. And when you're ready for a change of scenery, the white sands of St. Pete Beach and the terminals of Tampa and Clearwater airports are only 15 minutes away. This is more than a townhome — it’s your front-row seat to everything downtown St. Pete has to offer. Schedule your private tour today and experience the energy, elegance, and ease of your next home.
Sold for $900,000
$900,000
820 2ND AVENUE N, ST PETERSBURG, FL 33701
3beds
1,988sqft
Townhouse
Built in 2015
815 Square Feet Lot
$878,100 Zestimate®
$453/sqft
$5,298 Estimated rent
Home value
$878,100
$799,000 - $975,000
$5,298/mo
Zestimate® history
Owner options
List your home for rent
$5,298/mo
Rent Zestimate®
Find your next renter with Zillow Rental Manager. Plus, with online applications, you can quickly screen prospective tenants – for free.
$5,298/mo
Rent Zestimate®
Refinance and save
$6,595/mo
Est. payment
Refinancing to a lower rate could help reduce your monthly payments and save thousands over the life of the loan.
$6,595/mo
Est. payment
Explore your selling options
Work with a Zillow partner agent
Leverage their expertise and Zillow's premium Showcase listings to get your home seen by more buyers.
Get startedList with your own agent
Get your home in front of millions of buyers by listing it on Zillow.
Learn how to do itSell it yourself
Take full control of how buyers see your home on Zillow by listing For Sale by Owner (FSBO).
List your homeWhat's special
Gated communityExtended islandDouble-stacked white cabinetsFloor-to-ceiling windowsPrivate rooftop terraceRecently renovated gourmet kitchenBuilt-in microwave
Zillow last checked:
Listing updated:
Listed by:
Nancy Baraky 813-957-0380,
KELLER WILLIAMS ST PETE REALTY 727-894-1600
Bought with:
Jeffrey Clarke, 3331222
CLARKE REALTY LLC
Source: Stellar MLS,MLS#: TB8390992 Originating MLS: Suncoast Tampa
Originating MLS: Suncoast Tampa
Facts & features
Interior
Bedrooms & bathrooms
- Bedrooms: 3
- Bathrooms: 4
- Full bathrooms: 3
- 1/2 bathrooms: 1
Primary bedroom
- Features: Walk-In Closet(s)
- Level: Third
- Area: 165 Square Feet
- Dimensions: 15x11
Kitchen
- Level: Second
- Area: 156 Square Feet
- Dimensions: 13x12
Living room
- Level: Second
- Area: 255 Square Feet
- Dimensions: 15x17
Heating
- Central, Electric
Cooling
- Central Air
Appliances
- Included: Dishwasher, Dryer, Microwave, Range, Range Hood, Refrigerator, Washer
- Laundry: Inside, Laundry Closet
Features
- Ceiling Fan(s), Eating Space In Kitchen, Kitchen/Family Room Combo, Living Room/Dining Room Combo, Open Floorplan, Stone Counters
- Flooring: Ceramic Tile, Hardwood
- Has fireplace: No
Interior area
- Total structure area: 1,988
- Total interior livable area: 1,988 sqft
Property
Parking
- Total spaces: 2
- Parking features: Garage - Attached
- Attached garage spaces: 2
Features
- Levels: Three Or More
- Stories: 3
- Patio & porch: Deck, Patio
- Exterior features: Other
- Has view: Yes
- View description: City
Lot
- Size: 815 Square Feet
Details
- Parcel number: 193117014930010110
- Special conditions: None
Construction
Type & style
- Home type: Townhouse
- Property subtype: Townhouse
Materials
- Block, Stucco
- Foundation: Slab
- Roof: Other
Condition
- New construction: No
- Year built: 2015
Utilities & green energy
- Sewer: Public Sewer
- Water: Public
- Utilities for property: Electricity Connected, Natural Gas Connected, Sewer Connected, Water Connected
Community & HOA
Community
- Features: Buyer Approval Required, Gated Community - No Guard
- Pet fee: $0 monthly
- Subdivision: ARLINGTON & 8TH TWNHMS
HOA
- Has HOA: Yes
- Services included: Cable TV, Maintenance Structure, Maintenance Grounds, Manager, Sewer, Trash, Water
- HOA fee: $357 monthly
- HOA name: Ameri-Tech Community Management/Jenny
- HOA phone: 727-726-8000
Location
- Region: Saint Petersburg
Financial & listing details
- Price per square foot: $453/sqft
- Tax assessed value: $774,205
- Annual tax amount: $11,887
- Date on market: 5/29/2025
- Cumulative days on market: 13 days
- Listing terms: Cash,Conventional
- Ownership: Fee Simple
- Total actual rent: 0
- Electric utility on property: Yes
- Road surface type: Asphalt, Paved
Price history
| Date | Event | Price |
|---|---|---|
| 7/10/2025 | Sold | $900,000-2.7%$453/sqft |
Source:  Stellar MLS #TB8390992 Report a problem Stellar MLS #TB8390992 Report a problem | ||
| 6/12/2025 | Pending sale | $925,000$465/sqft |
Source: Stellar MLS #TB8390992 Report a problem | ||
| 5/29/2025 | Listed for sale | $925,000+55.5%$465/sqft |
Source: Stellar MLS #TB8390992 Report a problem | ||
| 1/4/2021 | Sold | $595,000-2.5%$299/sqft |
Source: Public Record Report a problem | ||
| 11/10/2020 | Pending sale | $610,000$307/sqft |
Source: Douglas Elliman #U8083062 Report a problem | ||
| 6/3/2020 | Price change | $610,000-3.2%$307/sqft |
Source: Douglas Elliman #U8083062 Report a problem | ||
| 4/30/2020 | Listed for sale | $630,000+69.2%$317/sqft |
Source: DOUGLAS ELLIMAN #U8083062 Report a problem | ||
| 9/22/2015 | Sold | $372,400$187/sqft |
Source: Public Record Report a problem | ||
Public tax history
| Year | Property taxes | Tax assessment |
|---|---|---|
| 2025 | $12,509 +5.2% | $670,572 +2.9% |
| 2024 | $11,888 +1.4% | $651,673 +3% |
| 2023 | $11,720 +1.8% | $632,692 +13.7% |
| 2022 | $11,513 +8.2% | $556,604 +10% |
| 2021 | $10,637 +75.4% | $506,004 +55.2% |
| 2020 | $6,064 +1.8% | $326,011 +2.3% |
| 2019 | $5,957 | $318,681 +1.9% |
| 2018 | $5,957 +1.4% | $312,739 +2.1% |
| 2017 | $5,874 +1.9% | $306,307 +2.1% |
| 2016 | $5,763 +1901.1% | $300,007 +2273.5% |
| 2015 | $288 | $12,640 |
Find assessor info on the county website
Neighborhood: Downtown
Nearby homes
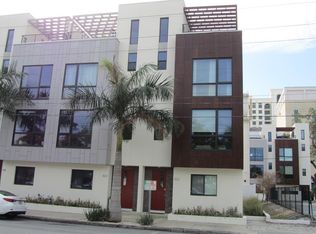
- $867,0003 bd4 ba1.9k sqft822 2nd Ave N, Saint Petersburg, FL 33701Off Market
- $--3 bd4 ba1.9k sqft818 2nd Ave N, St Petersburg, FL 33701Off Market
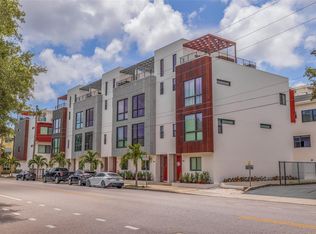
- $874,3003 bd3 ba1.9k sqft818 2nd Ave N, Saint Petersburg, FL 33701Off Market
- $835,5003 bd4 ba1.9k sqft814 2nd Ave N, Saint Petersburg, FL 33701Off Market

- $785,8003 bd4 ba1.9k sqft822 2nd Ave N, Saint Petersburg, FL 33701Off Market
- $849,1002 bd3 ba1.7k sqft812 2nd Ave N, Saint Petersburg, FL 33701Off Market
- $342,100-- bd-- ba-- sqft2nd Ave N, Saint petersburg, FL 33701Off Market
- $880,0003 bd4 ba2k sqft810 2nd Ave N, Saint Petersburg, FL 33701Sold
Nearby schools
GreatSchools rating
- 7/10North Shore Elementary SchoolGrades: PK-5Distance: 2.2 mi
- 5/10John Hopkins Middle SchoolGrades: 6-8Distance: 1 mi
- 6/10St. Petersburg High SchoolGrades: 9-12Distance: 1.4 mi
Schools provided by the listing agent
- Elementary: North Shore Elementary-PN
- Middle: John Hopkins Middle-PN
- High: St. Petersburg High-PN
Source: Stellar MLS. This data may not be complete. We recommend contacting the local school district to confirm school assignments for this home.
Get a cash offer in 3 minutes
Find out how much your home could sell for in as little as 3 minutes with a no-obligation cash offer.
Estimated market value
$878,100
Get a cash offer in 3 minutes
Find out how much your home could sell for in as little as 3 minutes with a no-obligation cash offer.
Estimated market value
$878,100
- Florida
- Pinellas County
- Saint Petersburg
- 33701
- Downtown
- 820 2ND AVENUE N
Nearby cities
Nearby neighborhoods
Nearby zip codes
Other Saint Petersburg Topics
- Apartments for Rent in 33701
- Houses for Sale in 33701
- Houses for Rent in 33701
- 33701 Real Estate
- Saint Petersburg Condos
- Houses for Sale in Saint Petersburg
- Newest Listings in Saint Petersburg
- Saint Petersburg Home Values
- Saint Petersburg Real Estate Agents
- Saint Petersburg Refinance
- Saint Petersburg Mortgage Rates
