Skip main navigation
Off market
  • $421,200

    820 46th St, West Des Moines, IA 50265

    5beds
    3,228sqft
    SingleFamily
    Built in 1971
    10,018 Square Feet Lot
    $421,200 Zestimate®
    $130/sqft
    $2,980 Estimated rent

    Home value

    $421,200

    $392,000 - $451,000

    $2,980/mo

    Zestimate® history
    Loading
    Loading...

    Owner options

    List your home for rent

    $2,980/mo

    Rent Zestimate®

    Find your next renter with Zillow Rental Manager. Plus, with online applications, you can quickly screen prospective tenants – for free.

    Learn more

    $2,980/mo

    Rent Zestimate®

    Refinance and save

    $2,813/mo

    Est. payment

    Refinancing to a lower rate could help reduce your monthly payments and save thousands over the life of the loan.

    See today's rates

    $2,813/mo

    Est. payment

    Explore your selling options

    Work with a Zillow partner agent

    Leverage their expertise and Zillow's premium Showcase listings to get your home seen by more buyers.

    Get started

    List with your own agent

    Get your home in front of millions of buyers by listing it on Zillow.

    Learn how to do it

    Sell it yourself

    Take full control of how buyers see your home on Zillow by listing For Sale by Owner (FSBO).

    List your home

    What's special

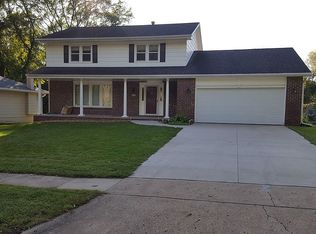
    Property Description: This south of Ashworth home walks out to a park like setting that you can enjoy from the 220ft deck or patio. Beautifully remodeled, there are 3,228 square feet finished in this 5 bedroom, 3.5 bath home perfect for your family. It even has 3 living rooms and a fireplace. All appliances stay in the oak cabinet open kitchen. Interior Features: Oak Floors, Frieze carpet, window treatments, , 3 guest bedrooms, cable tv, wet bar, 2 car attached garage.Included Items: All new Whirlpool appliances: Refrigerator, Convection oven, microwave, Bosch dishwasherBedrooms:4 Bedrooms Upstairs1 Bedroom LowerBaths: 1 Full Upstairs3/4 Upstairs1/2 Main3/4 LowerDining: Formal Dining RoomEat In KitchenLiving Rooms:Formal LivingFamily Room MainFamily Room LowerSize: Total Finished 3,248 ftUpstairs: 1,096Main: 1,076Lower: 1,076Garage: 484Decks and Patios: 532 Details: County: PolkStyle: Two Story Walk OutBuilt: 1971 Remodeled: 2006Updated: 2011Property Class: ResidentialSchool District: West DSMUtilitiesHeat: Goodman FurnaceAC: Lennox Air ConditionerWater: City with 2 mainsGas: Natural GasStructural:Garage: 2 car attachedFoundation: Concrete BlockExterior: Framed sidingRoof: Asphalt ShingleFireplace: 1 Directions:Ashworth to 45th South to Colt 1 block, Right on Colt which becomes 46th Street.  

    This property is off market, which means it's not currently listed for sale or rent on Zillow. This may be different from what's available on other websites or public sources.

    Facts & features

    Interior

    Bedrooms & bathrooms
    • Bedrooms: 5
    • Bathrooms: 4
    • Full bathrooms: 3
    • 1/2 bathrooms: 1
    Heating
    • Forced air, Gas
    Cooling
    • Central
    Appliances
    • Included: Dishwasher, Dryer, Freezer, Garbage disposal, Microwave, Range / Oven, Refrigerator, Washer
    Features
    • Flooring: Carpet, Hardwood
    • Basement: Finished
    • Has fireplace: Yes
    • Furnished: Yes
    Interior area
    • Total interior livable area: 3,228 sqft

    Property

    Parking
    • Total spaces: 2
    • Parking features: Garage - Attached
    Features
    • Exterior features: Brick
    • Has view: Yes
    • View description: Park
    Lot
    • Size: 10,018 sqft
    Details
    • Parcel number: 32004928238000

    Construction

    Type & style
    • Home type: SingleFamily
    • Architectural style: Conventional
    Materials
    • masonry
    • Foundation: Concrete
    • Roof: Asphalt
    Condition
    • Year built: 1971

    Community & neighborhood

    Location
    • Region: West Des Moines

    Price history

    DateEventPrice
    3/24/2021Listing removed--
    Source: Owner Report a problem
    9/30/2016Sold$218,000-0.5%$68/sqft
    Source: DMMLS #520783 Report a problem
    8/16/2016Pending sale$219,000$68/sqft
    Source: Owner Report a problem
    8/2/2016Price change$219,000-8.4%$68/sqft
    Source: Owner Report a problem
    7/31/2016Price change$239,000+4.4%$74/sqft
    Source: Owner #24073802 Report a problem
    7/13/2016Price change$229,000-4.2%$71/sqft
    Source: Owner #24073802 Report a problem
    6/17/2016Listed for sale$239,000+28.8%$74/sqft
    Source: Owner #24073802 Report a problem
    11/22/2005Sold$185,500$57/sqft
    Source: Public Record Report a problem

    Public tax history

    YearProperty taxesTax assessment
    2025$4,898 +2.2%$353,100 +12.9%
    2024$4,792 -1.5%$312,800
    2023$4,866 -2.2%$312,800 +19.9%
    2022$4,978 +1.6%$260,900
    2021$4,902 +1.5%$260,900 +6.8%
    2020$4,828 +6.3%$244,400
    2019$4,544 -0.2%$244,400 +10.2%
    2018$4,554 $221,800
    2017$4,554 +14.3%$221,800 +10.1%
    2016$3,984 $201,400
    2015$3,984 +10.1%$201,400 +7.5%
    2014$3,618 $187,300
    2013-- $187,300 -0.3%
    2012-- $187,800
    2011-- $187,800 -3.4%
    2010-- $194,500
    2009-- $194,500
    2008-- $194,500
    2007-- $194,500 +11.3%
    2006-- $174,700
    2005-- $174,700 +6%
    2003-- $164,870 +9.7%
    2002-- $150,250
    2001-- $150,250

    Find assessor info on the county website

    Neighborhood: 50265

    Nearby schools

    GreatSchools rating
    Get pre-qualified for a loan
    At Zillow Home Loans, we can pre-qualify you in as little as 5 minutes with no impact to your credit score.

    An equal housing lender. NMLS #10287.

    Sell for more on Zillow
    Get a Zillow Showcase℠ listing at no additional cost and you could sell for .
    $421,200
    2% more
    +$8,424
    With Zillow Showcase(estimated)
    $429,624