Skip main navigation
Sold for $155,000
  • $155,000

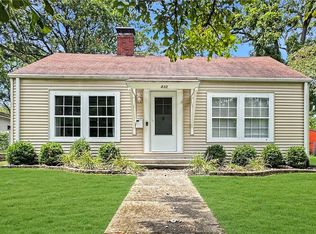
    820 4th St, Charleston, IL 61920

    4beds
    1,740sqft
    Single Family Residence
    Built in 1916
    0.29 Acres Lot
    $155,100 Zestimate®
    $89/sqft
    $1,705 Estimated rent

    Home value

    $155,100

    $147,000 - $163,000

    $1,705/mo

    Zestimate® history
    Loading
    Loading...

    Owner options

    List your home for rent

    $1,705/mo

    Rent Zestimate®

    Find your next renter with Zillow Rental Manager. Plus, with online applications, you can quickly screen prospective tenants – for free.

    Learn more

    $1,705/mo

    Rent Zestimate®

    Refinance and save

    $1,160/mo

    Est. payment

    Refinancing to a lower rate could help reduce your monthly payments and save thousands over the life of the loan.

    See today's rates

    $1,160/mo

    Est. payment

    Explore your selling options

    Work with a Zillow partner agent

    Leverage their expertise and Zillow's premium Showcase listings to get your home seen by more buyers.

    Get started

    List with your own agent

    Get your home in front of millions of buyers by listing it on Zillow.

    Learn how to do it

    Sell it yourself

    Take full control of how buyers see your home on Zillow by listing For Sale by Owner (FSBO).

    List your home

    What's special

    Original woodworkClassic old-style fireplaceFully fenced backyardElevated viewsLarge inviting front porchFinished back entry porchDesirable hilltop setting
    Perched proudly at the top of the hill, this charming 1916 Victorian blends timeless character with thoughtful modern updates. Offering 4 bedrooms and 1.5 baths, this home sits on a generous 55 x 208 lot, providing both space and privacy, highlighted by a fully fenced backyard—perfect for relaxing, entertaining, or gardening. A large, inviting front porch sets the tone, offering the perfect spot for a porch swing where you can unwind and take in the elevated views. Inside, the home showcases its historic charm with original woodwork and a beautifully crafted wood staircase that immediately captures your attention. The spacious living room features a classic, old-style fireplace that adds to the home's vintage appeal (unused by the current owner and not warranted). The main level has been updated with flooring installed over the original hardwood, while upstairs you’ll find hardwood floors throughout the hallway and bedrooms, preserving the home’s authentic feel. The layout offers convenience and functionality, with a half bath located just off the kitchen on the main level and a full bathroom upstairs. A finished back entry porch adds everyday practicality and charm, creating a welcoming transition space that’s ideal for coats, shoes, or a cozy sitting nook. Replacement windows upstairs bring in natural light while improving efficiency. A large, unfinished attic provides excellent potential—whether you envision additional living space or simply need ample storage. The unfinished basement adds even more versatility, offering the perfect space for storage, a home workout area, or a reliable shelter during storms. Outside you will enjoy the backyard from the deck, a perfect spot for outdoor dining or relaxing while overlooking the fenced yard. Completing the property is a detached 24 x 26 garage with updated electrical and overhead doors, offering both convenience and versatility. Major updates provide peace of mind, including a roof replacement in 2020 and a replaced sewer line. This home is a rare opportunity to enjoy classic Victorian elegance with the benefits of modern improvements, all in a desirable hilltop setting. FYI>>>SELLER is boxing up so please excuse. Retiring or would not be selling this home! DON’T WAIT!

    Zillow last checked:

    Listing updated:

    Listed by:

    Debbie Warman 217-345-6300,

    All-American Realty

    Bought with:

    Debbie Warman, 475128595

    All-American Realty

    Source: CIBR,MLS#: 6257657MLS LogoOriginating MLS: Central Illinois Board Of REALTORS

    Facts & features

    Interior

    Bedrooms & bathrooms
    • Bedrooms: 4
    • Bathrooms: 2
    • Full bathrooms: 1
    • 1/2 bathrooms: 1
    Bedroom
    • Description: Flooring: Hardwood
    • Level: Upper
    • Dimensions: 11.2 x 12.3
    Bedroom
    • Description: Flooring: Hardwood
    • Level: Upper
    • Dimensions: 11.3 x 11.11
    Bedroom
    • Description: Flooring: Hardwood
    • Level: Upper
    • Dimensions: 9.7 x 10.7
    Bedroom
    • Description: Flooring: Hardwood
    • Level: Upper
    • Dimensions: 9.7 x 11.1
    Dining room
    • Level: Main
    • Dimensions: 12 x 14.3
    Other
    • Level: Upper
    Half bath
    • Level: Main
    Kitchen
    • Level: Main
    • Dimensions: 10.11 x 13.9
    Laundry
    • Level: Main
    • Dimensions: 5.1 x 7.5
    Living room
    • Level: Main
    • Dimensions: 15.1 x 28.4
    Porch
    • Level: Main
    • Dimensions: 7.9 x 11.1
    Heating
    • Forced Air, Gas
    Cooling
    • Central Air
    Appliances
    • Included: Gas Water Heater, Range, Refrigerator
    • Laundry: Main Level
    Features
    • Attic, Fireplace, Kitchen Island, Main Level Primary
    • Windows: Replacement Windows
    • Basement: Unfinished,Full
    • Number of fireplaces: 1
    • Fireplace features: Family/Living/Great Room, Wood Burning
    Interior area
    • Total structure area: 1,740
    • Total interior livable area: 1,740 sqft
    • Finished area above ground: 1,740
    • Finished area below ground: 0

    Property

    Parking
    • Total spaces: 2
    • Parking features: Detached, Garage
    • Garage spaces: 2
    Features
    • Levels: Two
    • Stories: 2
    • Patio & porch: Front Porch, Deck
    • Exterior features: Deck, Fence
    • Fencing: Yard Fenced
    Lot
    • Size: 0.29 Acres
    Details
    • Parcel number: 02206731000
    • Zoning: R-1
    • Special conditions: None

    Construction

    Type & style
    • Home type: SingleFamily
    • Architectural style: Victorian
    • Property subtype: Single Family Residence
    Materials
    • Aluminum Siding, Wood Siding
    • Foundation: Basement
    • Roof: Composition,Other,Shingle
    Condition
    • Year built: 1916

    Utilities & green energy

    • Sewer: Public Sewer
    • Water: Public

    Community & HOA

    Community
    • Subdivision: Davis Heights
    Location
    • Region: Charleston

    Financial & listing details

    • Price per square foot: $89/sqft
    • Tax assessed value: $98,031
    • Annual tax amount: $1,821
    • Date on market: 3/20/2026
    • Cumulative days on market: 83 days
    • Road surface type: Asphalt, Chip And Seal

    Price history

    DateEventPrice
    8/14/2026Sold$155,000$89/sqft
    Source: CIBR #6257657 Report a problem
    6/12/2026Pending sale$155,000$89/sqft
    Source: CIBR #6257657 Report a problem
    5/22/2026Contingent$155,000$89/sqft
    Source: CIBR #6257657 Report a problem
    4/7/2026Listed for sale$155,000$89/sqft
    Source: CIBR #6257657 Report a problem
    3/27/2026Contingent$155,000$89/sqft
    Source: CIBR #6257657 Report a problem
    3/22/2026Listed for sale$155,000+70.3%$89/sqft
    Source: CIBR #6257657 Report a problem
    6/8/2020Sold$91,000+124.7%$52/sqft
    Source: Public Record Report a problem
    10/27/2016Sold$40,500-32.4%$23/sqft
    Source: CIBR #6163978 Report a problem
    9/18/2016Listed for sale$59,900$34/sqft
    Source: All-American Realty #6163978 Report a problem

    Public tax history

    YearProperty taxesTax assessment
    2024$2,070 +3.8%$32,677 +9.5%
    2023$1,995 +0.2%$29,842 +1.7%
    2022$1,991 -3%$29,349 +4.2%
    2021$2,053 +34.3%$28,166 +71.6%
    2020$1,529 +1.7%$16,414
    2019$1,504 +2.4%$16,414
    2018$1,468 $16,414
    2017$1,468 -49%$16,414 -49.4%
    2016$2,877 +40%$32,448
    2015$2,055 $32,448
    2014$2,055 $32,448
    2013$2,055 $32,448
    2011-- $32,448
    2010-- $32,448
    2009-- $32,448 +8.2%
    2006-- $29,991
    Find assessor info on the county website

    Neighborhood: 61920

    Nearby schools

    GreatSchools rating
    Schools provided by the listing agent
    • District: Charleston Dist. 1

    Source: CIBR. This data may not be complete. We recommend contacting the local school district to confirm school assignments for this home.

    Get pre-qualified for a loan
    At Zillow Home Loans, we can pre-qualify you in as little as 5 minutes with no impact to your credit score.

    An equal housing lender. NMLS #10287.

    Sell for more on Zillow
    Get a Zillow Showcase℠ listing at no additional cost and you could sell for .
    $155,100
    2% more
    +$3,102
    With Zillow Showcase(estimated)
    $158,202