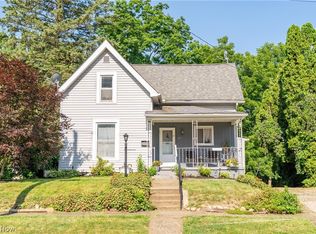
Welcome to this charming two-bedroom colonial, where refurbished natural wood trim and gleaming hardwood floors flow throughout beneath high ceilings. Step into the foyer and you're greeted by a beautiful wood accent wall that sets the tone for the character found throughout the home. The kitchen invites gathering with stainless steel appliances and a large breakfast bar, opening effortlessly into the large dining room ----or the perfect flex space for everyday entertaining. Retreat to one of the two spacious bedrooms, each with a walk-in closet for easy, everyday storage. Outside, the backyard offers room to grow, with plenty of space to build a garage and add extra parking. Easy access to St. Rte. 21, shopping, and restaurants. Back on the market due to buyer financing.
Contingent
$115,000
820 6th St SW, Massillon, OH 44647
2beds
1,400sqft
Single Family Residence
Built in 1906
9,435 Square Feet Lot
$-- Zestimate®
$82/sqft
$-- HOA
What's special
Large breakfast barTwo spacious bedroomsGleaming hardwood floorsStainless steel appliancesHigh ceilingsBeautiful wood accent wallRefurbished natural wood trim
- 21 days
- 724
- 104
Zillow last checked:
Listing updated:
Listed by:
Carol A Cooper 330-418-6727 carolcooper@kw.com,
Keller Williams Legacy Group Realty
Source: MLS Now,MLS#: 5245267 Originating MLS: Stark Trumbull Area REALTORS
Originating MLS: Stark Trumbull Area REALTORSFacts & features
Interior
Bedrooms & bathrooms
- Bedrooms: 2
- Bathrooms: 1
- Full bathrooms: 1
- Main level bathrooms: 1
Bedroom
- Description: Spacious 2nd floor bedroom w/ nice walk in closet and high ceiling.,Flooring: Wood
- Features: High Ceilings
- Level: Second
- Dimensions: 15 x 11
Bedroom
- Description: 2nd floor bedroom w/ high ceiling and hard wood floors.,Flooring: Wood
- Features: High Ceilings
- Level: Second
- Dimensions: 15 x 13
Bathroom
- Description: 1st floor bathroom w/ claw foot tub and center shower.,Flooring: Ceramic Tile
- Features: High Ceilings
- Level: First
- Dimensions: 9 x 8
Dining room
- Description: Spacious dining room/flex room with high ceilings and beautiful hard wood floors! Open to the kitchen and pocket doors between living room and dining room.,Flooring: Wood
- Features: High Ceilings
- Level: First
- Dimensions: 15 x 14
Entry foyer
- Description: Beautiful foyer w/ restored hard wood features and flooring.,Flooring: Wood
- Features: High Ceilings
- Level: First
- Dimensions: 12 x 6
Kitchen
- Description: Kitchen complete w/ appliances and breakfast bar. High ceiling and open to dining room/flex room.,Flooring: Wood
- Features: High Ceilings, Laminate Counters, Natural Woodwork
- Level: First
- Dimensions: 15 x 10
Living room
- Description: Living room with French Doors and pocket door to large dining area (or flex room),Flooring: Wood
- Features: Built-in Features, High Ceilings
- Level: First
- Dimensions: 15 x 15
Mud room
- Description: The mud room via the front door makes a great drop zone upon entering.,Flooring: Luxury Vinyl Tile
- Level: First
- Dimensions: 11 x 6
Heating
- Forced Air, Gas
Cooling
- Central Air
Appliances
- Included: Dryer, Dishwasher, Range, Refrigerator, Washer
- Laundry: In Basement
Features
- Breakfast Bar, Ceiling Fan(s), Entrance Foyer, High Ceilings, Kitchen Island, Natural Woodwork, Walk-In Closet(s)
- Basement: Full,Unfinished
- Has fireplace: No
Interior area
- Total structure area: 1,400
- Total interior livable area: 1,400 sqft
- Finished area above ground: 1,400
- Finished area below ground: 0
Video & virtual tour
Property
Parking
- Parking features: On Street
Features
- Levels: Two
- Stories: 2
- Patio & porch: Rear Porch, Front Porch
Lot
- Size: 9,435 Square Feet
- Dimensions: 51 x 185
- Features: Back Yard, Flat, Level, Rectangular Lot
Details
- Additional structures: Shed(s)
- Parcel number: 00608240
Construction
Type & style
- Home type: SingleFamily
- Architectural style: Colonial
- Property subtype: Single Family Residence
Materials
- Asbestos, Unknown
- Roof: Asphalt,Fiberglass
Condition
- Updated/Remodeled
- Year built: 1906
Details
- Warranty included: Yes
Utilities & green energy
- Sewer: Public Sewer
- Water: Public
Community & HOA
Community
- Subdivision: Massillon
HOA
- Has HOA: No
Location
- Region: Massillon
Financial & listing details
- Price per square foot: $82/sqft
- Tax assessed value: $112,600
- Annual tax amount: $1,404
- Date on market: 9/15/2026
- Cumulative days on market: 23 days
- Listing terms: Cash,Conventional
Estimated market value
Not available
Estimated sales range
Not available
Not available
Price history
| Date | Event | Price |
|---|---|---|
| 9/15/2026 | Listed for sale | $115,000$82/sqft |
Source:  MLS Now #5245267 Report a problem MLS Now #5245267 Report a problem | ||
Public tax history
| Year | Property taxes | Tax assessment |
|---|---|---|
| 2024 | $1,352 +87% | $39,420 +69.3% |
| 2023 | $723 -3.3% | $23,280 |
| 2022 | $748 -1.6% | $23,280 |
| 2021 | $760 -26% | $23,280 +23.1% |
| 2020 | $1,028 | $18,910 |
| 2019 | $1,028 | $18,910 |
| 2018 | $1,028 +7.1% | $18,910 +14.7% |
| 2017 | $960 -1.6% | $16,490 |
| 2016 | $976 +1.3% | $16,490 |
| 2015 | $964 | $16,490 +3.3% |
| 2014 | $964 +98.1% | $15,960 |
| 2013 | $486 | $15,960 |
| 2012 | -- | $15,960 -25.6% |
| 2011 | -- | $21,460 +0.5% |
| 2010 | -- | $21,350 |
| 2009 | $1,025 +5% | -- |
| 2008 | $976 +1.3% | -- |
| 2007 | $963 +12.4% | -- |
| 2005 | $857 -3.7% | -- |
| 2004 | $890 -1.3% | -- |
| 2003 | $902 +15.3% | -- |
| 2002 | $782 +3.9% | -- |
| 2001 | $753 -2.2% | -- |
| 2000 | $770 | -- |
Find assessor info on the county website
Monthly payment
Est. payment
Payment breakdown
Explore the cost of this home by adjusting the details. Changes won't be saved.Climate risks
Neighborhood: 44647
Nearby schools
Schools provided by the listing agent
- District: Massillon CSD - 7609
Source: MLS Now. This data may not be complete. We recommend contacting the local school district to confirm school assignments for this home.
Similar homes
- $115,0003 bd2 ba1.4k sqft151 26th St SE, Massillon, OH 44646For Sale
 MLS ID #5250535, Jennifer A Mucci, Keller Williams Legacy Group Realty. MLS Now
 - $135,0003 bd2 ba1.2k sqft327 Schrock Pl SW, Massillon, OH 44647For Sale
 MLS ID #5246424, Beth Dibell, Coldwell Banker Schmidt Realty. MLS Now
 - $135,0002 bd1 ba780 sqft936 Green Ave SW, Massillon, OH 44647For Sale
 MLS ID #5226268, Debbie L Ferrante, RE/MAX Edge Realty. MLS Now
 - $149,9002 bd2 ba1.3k sqft712 Green Ave SW, Massillon, OH 44647For Sale
 MLS ID #5217108, Jeff Harris, RE/MAX Edge Realty. MLS Now
