Skip main navigation
Pending
  • $185,000

    820 93rd St, Niagara Falls, NY 14304

    2beds
    960sqft
    Loading
    Single Family Residence
    Built in 1953
    5,806 Square Feet Lot
    $-- Zestimate®
    $193/sqft
    $-- HOA

    What's special

    Central air conditioningDirect-vent gas furnaceHot water-demand systemUpdated bathroomsFully fenced backyardWelcoming front porch
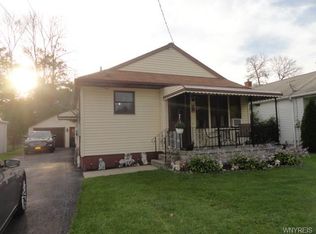
    Immaculately maintained and move-in ready, this beautifully updated home offers comfort, style, and convenience throughout. A welcoming front porch provides the perfect spot to enjoy your morning coffee, relax with a good book, or unwind on warm summer evenings. Inside you will find a recently reconfigured functional 2-bedroom, 2-bathroom layout, the home features a comfortable primary suite with a private en suite bathroom, offering a convenient retreat within the home. The sellers' investment becomes the buyer's peace of mind. The thoughtful improvements made throughout this property offer more than just updates, they provide lasting value and confidence for the next owner. Major improvements include updated bathrooms, flooring, roof, windows, and mechanical systems, all designed to enhance comfort, efficiency, and long-term reliability. Enjoy year-round climate control with central air conditioning, a direct-vent gas furnace, and hot water-demand system. Speed queen washer and dryer included along with all kitchen appliances. From the major improvements to the everyday conveniences, the current owners have consistently invested in the home's care and maintenance, allowing the next owner to move in with confidence and focus on enjoying their new home. The extra-deep carport offers ample space for two vehicles and includes a convenient man door providing direct access to the fully fenced backyard. With no direct rear neighbors and plenty of room to relax, garden, or entertain, the outdoor.
    22 days
    |
    929
    |
    62
    |

    Zillow last checked:

    Listing updated:

    Listed by:

    Great Lakes Real Estate Inc. 716-754-2550,

    Jodi Collins 716-754-2550

    Source: NYSAMLSs,MLS#: B1693205MLS LogoOriginating MLS: Buffalo

      Facts & features

      Interior

      Bedrooms & bathrooms
      • Bedrooms: 2
      • Bathrooms: 2
      • Full bathrooms: 2
      • Main level bathrooms: 2
      • Main level bedrooms: 2
      Heating
      • Gas
      Cooling
      • Central Air
      Appliances
      • Included: Dryer, Dishwasher, Electric Oven, Electric Range, Microwave, Refrigerator, Tankless Water Heater, Washer
      • Laundry: In Basement
      Features
      • Ceiling Fan(s), Eat-in Kitchen, Window Treatments, Main Level Primary
      • Flooring: Carpet, Luxury Vinyl, Varies
      • Windows: Drapes
      • Basement: Full,Sump Pump
      • Has fireplace: No
      Interior area
      • Total structure area: 960
      • Total interior livable area: 960 sqft

      Property

      Parking
      • Total spaces: 2
      • Parking features: Carport, Water Available
      • Garage spaces: 2
      • Has carport: Yes
      Features
      • Levels: One
      • Stories: 1
      • Patio & porch: Covered, Porch
      • Exterior features: Blacktop Driveway, Fully Fenced
      • Fencing: Full
      Lot
      • Size: 5,806 Square Feet
      • Dimensions: 44 x 132
      • Features: Other, Rectangular, Rectangular Lot, Residential Lot, See Remarks
      Details
      • Parcel number: 2911001610140002014000
      • Special conditions: Standard

      Construction

      Type & style
      • Home type: SingleFamily
      • Architectural style: Ranch
      • Property subtype: Single Family Residence
      Materials
      • Vinyl Siding
      • Foundation: Poured
      Condition
      • Resale
      • Year built: 1953

      Utilities & green energy

      • Sewer: Connected
      • Water: Connected, Public
      • Utilities for property: Cable Available, Sewer Connected, Water Connected

      Community & HOA

      Community
      • Subdivision: Mile Reserve
      Location
      • Region: Niagara Falls

      Financial & listing details

      • Price per square foot: $193/sqft
      • Tax assessed value: $65,600
      • Annual tax amount: $3,309
      • Date on market: 6/24/2026
      • Cumulative days on market: 20 days
      • Listing terms: Cash,Conventional,FHA,VA Loan

        Estimated market value

        Not available

        Estimated sales range

        Not available

        $1,598/mo

        Price history

        DateEventPrice
        7/1/2026Pending sale$185,000$193/sqft
        Source: NYSAMLSs #B1693205 Report a problem
        6/24/2026Listed for sale$185,000+121.6%$193/sqft
        Source: NYSAMLSs #B1693205 Report a problem
        1/8/2014Sold$83,500-3.5%$87/sqft
        Source: NYSAMLSs #B441065 Report a problem
        10/29/2013Listed for sale$86,500+18.7%$90/sqft
        Source: ERA Hunt Real Estate Corporation #B441065 Report a problem
        4/24/2009Sold$72,900+32.5%$76/sqft
        Source: Public Record Report a problem
        4/20/2000Sold$55,000$57/sqft
        Source: Public Record Report a problem

        Public tax history

        YearProperty taxesTax assessment
        2025-- $65,600
        2024-- $65,600
        2023-- $65,600
        2022-- $65,600
        2021-- $65,600
        2020-- $65,600
        2019-- $65,600
        2018-- $65,600
        2017$2,303 $65,600
        2016-- $65,600
        2015-- $65,600
        2014-- $65,600
        2013-- $65,600
        2012-- $65,600
        2011-- $65,600
        2010-- $65,600
        2009-- $65,600
        2008-- $65,600
        2007-- $65,600
        2006-- $65,600
        2005-- $65,600
        2004-- $65,600 +7.5%
        2003-- $61,000
        2002-- $61,000 +27.3%
        2001-- $47,900
        2000-- $47,900
        Find assessor info on the county website

        Monthly payment

        Estimated monthly payment$1,822
        All calculations are estimates and provided by Zillow, Inc. for informational purposes only. Actual amounts may vary.
        HOA fees may include property taxes on listings classified as Co-Ops. Contact the listing agent and/or owner for fee details.
        Mortgage interest rates are dependent on a number of factors, including credit score, down payment, and repayment length. Interest rate data provided by Zillow Group Marketplace, Inc. as of 1/1/1970 from various mortgage lenders with which we have lead or other similar arrangements; the Estimated Payment is an average of those rates.
        See how much you could borrow to make a competitive offer.

        Climate risks

        Neighborhood: 14304

        Getting around

        36 / 100
        Car-Dependent
        24 / 100
        Minimal Transit
        50 / 100
        Bikeable

        Nearby schools

        GreatSchools rating
        Schools provided by the listing agent
        • District: Niagara Falls

        Source: NYSAMLSs. This data may not be complete. We recommend contacting the local school district to confirm school assignments for this home.

        A local agent can set up tours, give advice and negotiate with sellers.

        Browse local experts

        Similar homes