Skip main navigation
Sold for $377,500
  • $377,500

    820 Adams Dr, Brookhaven, PA 19015

    3beds
    1,731sqft
    Single Family Residence
    Built in 1961
    0.28 Acres Lot
    $440,200 Zestimate®
    $218/sqft
    $2,459 Estimated rent

    Home value

    $440,200

    $418,000 - $462,000

    $2,459/mo

    Zestimate® history
    Loading
    Loading...

    Owner options

    List your home for rent

    $2,459/mo

    Rent Zestimate®

    Find your next renter with Zillow Rental Manager. Plus, with online applications, you can quickly screen prospective tenants – for free.

    Learn more

    $2,459/mo

    Rent Zestimate®

    Refinance and save

    $2,528/mo

    Est. payment

    Refinancing to a lower rate could help reduce your monthly payments and save thousands over the life of the loan.

    See today's rates

    $2,528/mo

    Est. payment

    Explore your selling options

    Work with a Zillow partner agent

    Leverage their expertise and Zillow's premium Showcase listings to get your home seen by more buyers.

    Get started

    List with your own agent

    Get your home in front of millions of buyers by listing it on Zillow.

    Learn how to do it

    Sell it yourself

    Take full control of how buyers see your home on Zillow by listing For Sale by Owner (FSBO).

    List your home

    What's special

    Split - level homeUpdated half bathModern appliancesAdditional storage spaceAmple roomDining optionsLaundry room
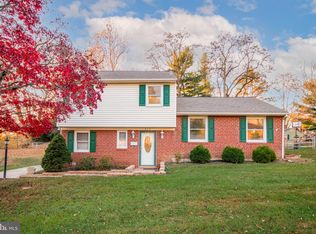
    Welcome to this charming split-level home, offering a perfect blend of comfort and functionality! As you enter, you'll walk through a lower level foyer with a coat closet and up to the cozy living room where the original hardwood flooring stretches throughout this level and the upstairs bedrooms. Living room flows seamlessly into the dining area, creating an inviting space for gatherings and relaxation. The updated kitchen features modern appliances, Thomasville Maple hardwood cabinets, and granite counters, making meal preparation a joyous experience. From the kitchen you find access to the lower level of the home, featuring a spacious family room with stone wall fireplace focal point, perfect for movie nights or casual gatherings. Access is found here to the fenced-in yard, where a patio awaits, providing a tranquil outdoor space for al fresco dining, entertaining, or simply enjoying the sunshine. Lastly, on this level, the mudroom/laundry room boasts an updated half bath, providing added convenience and functionality. Upstairs, you'll find three bedrooms, each offering comfort and privacy for family members or guests. The shared bathroom is well-appointed with modern fixtures and a soothing ambiance. The one-car expanded garage offers additional storage space in the loft area, providing ample room for seasonal items or recreational equipment. Updates include new HVAC system, water heater, Electrical service, replacement windows, siding, interior exterior doors throughout and more. Located in a desirable neighborhood and close to Brookhaven Borough amenities such as parks, schools, shopping, and dining options as well as less than half a mile from Brookhaven Swim Club, this split-level home offers the ideal combination of comfort, convenience, and practicality. Don't miss out on the opportunity to make this wonderful property your own – schedule a showing today

    Zillow last checked:

    Listing updated:

    Listed by:

    Vince May 610-656-6049,

    BHHS Fox & Roach-Media,

    Listing Team: Vince May Team, Co-Listing Team: Vince May Team,Co-Listing Agent: John T Gill 610-864-8074,

    BHHS Fox & Roach-Media

    Bought with:

    Joe Stacy, RS364726

    KW Empower

    Source: Bright MLS,MLS#: PADE2065312MLS Logo

    Facts & features

    Interior

    Bedrooms & bathrooms
    • Bedrooms: 3
    • Bathrooms: 2
    • Full bathrooms: 1
    • 1/2 bathrooms: 1
    Basement
    • Area: 0
    Heating
    • Forced Air, Natural Gas
    Cooling
    • Central Air, Electric
    Appliances
    • Included: Gas Water Heater
    • Laundry: Lower Level
    Features
    • Flooring: Carpet, Ceramic Tile, Hardwood
    • Doors: Six Panel
    • Windows: Replacement
    • Has basement: No
    • Number of fireplaces: 1
    • Fireplace features: Gas/Propane
    Interior area
    • Total structure area: 1,731
    • Total interior livable area: 1,731 sqft
    • Finished area above ground: 1,731
    • Finished area below ground: 0

    Property

    Parking
    • Total spaces: 1
    • Parking features: Garage Faces Front, Oversized, Storage, Asphalt, Detached
    • Garage spaces: 1
    • Has uncovered spaces: Yes
    Accessibility
    • Accessibility features: None
    Features
    • Levels: Multi/Split,Three
    • Stories: 3
    • Pool features: None
    Lot
    • Size: 0.28 Acres
    • Dimensions: 78.00 x 135.00
    Details
    • Additional structures: Above Grade, Below Grade
    • Parcel number: 05000000144
    • Zoning: RESIDENTIAL
    • Special conditions: Standard

    Construction

    Type & style
    • Home type: SingleFamily
    • Property subtype: Single Family Residence
    Materials
    • Frame, Masonry
    • Foundation: Slab
    • Roof: Shingle
    Condition
    • Very Good
    • New construction: No
    • Year built: 1961

    Utilities & green energy

    • Electric: 100 Amp Service
    • Sewer: Public Sewer
    • Water: Public

    Community & neighborhood

    Location
    • Region: Brookhaven
    • Subdivision: None Available
    • Municipality: BROOKHAVEN BORO

    Other

    Other facts
    • Listing agreement: Exclusive Right To Sell
    • Ownership: Fee Simple

    Price history

    DateEventPrice
    5/28/2024Sold$377,500+3.5%$218/sqft
    Source: Bright MLS #PADE2065312 Report a problem
    4/17/2024Pending sale$364,900$211/sqft
    Source: Bright MLS #PADE2065312 Report a problem
    4/12/2024Listed for sale$364,900$211/sqft
    Source: Bright MLS #PADE2065312 Report a problem

    Public tax history

    YearProperty taxesTax assessment
    2025$6,387 +6.1%$233,450
    2024$6,017 +4.2%$233,450
    2023$5,774 +6.2%$233,450
    2022$5,436 $233,450
    2021$5,436 +685.1%$233,450 +84.1%
    2020$692 -86.1%$126,790
    2019$4,971 +3.1%$126,790
    2018$4,820 +592.7%$126,790
    2017$696 -2%$126,790
    2016$710 +2%$126,790
    2015$696 -2%$126,790
    2014$710 +4.8%$126,790
    2013$677 +2.8%$126,790
    2012$659 +0.3%$126,790
    2011$657 +2%$126,790
    2010$644 +7.5%$126,790
    2009$599 $126,790
    2008$599 +8.3%$126,790
    2007$553 -2%$126,790
    2006$564 $126,790
    2005$564 $126,790
    2004$564 +8.5%$126,790
    2003$520 +7.9%$126,790
    2002$482 $126,790
    2000$482 $126,790

    Find assessor info on the county website

    Neighborhood: 19015

    Nearby schools

    GreatSchools rating
    Schools provided by the listing agent
    • District: Penn-delco

    Source: Bright MLS. This data may not be complete. We recommend contacting the local school district to confirm school assignments for this home.

    Get a cash offer in 3 minutes
    Find out how much your home could sell for in as little as 3 minutes with a no-obligation cash offer.
    Estimated market value
    $440,200
    Get a cash offer in 3 minutes
    Find out how much your home could sell for in as little as 3 minutes with a no-obligation cash offer.
    Estimated market value
    $440,200