Discover your dream home in Crowley’s coveted Mayfair subdivision, set on a generous half-acre lot and brimming with impressive upgrades and modern charm.
Step inside to an inviting open floor plan enhanced by brand-new flooring throughout, a beautifully updated kitchen, and a new primary AC unit installed in 2021. The gourmet kitchen dazzles with stainless steel appliances, crisp white quartz countertops, stylish new cabinetry, elegant arabesque tile accents, and a farmhouse sink—all perfectly complemented by abundant storage and gorgeous light fixtures that highlight the home’s neutral color palette.
Featuring a thoughtfully designed layout, the home offers split bedrooms for added privacy and a versatile flex room ideal for homeschooling, an office, or a creative play area. The spacious master suite on the main level features a generous master bath outfitted with dual sinks and ample closet space.
Sold
Price Unknown
820 Alconberry Dr, Crowley, TX 76036
4beds
2,966sqft
Single Family Residence
Built in 1999
0.56 Acres Lot
$486,800 Zestimate®
$--/sqft
$3,097 Estimated rent
Home value
$486,800
$448,000 - $526,000
$3,097/mo
Zestimate® history
Owner options
List your home for rent
$3,097/mo
Rent Zestimate®
Find your next renter with Zillow Rental Manager. Plus, with online applications, you can quickly screen prospective tenants – for free.
$3,097/mo
Rent Zestimate®
Refinance and save
Refinancing to a lower rate could help reduce your monthly payments and save thousands over the life of the loan.
Explore your selling options
Work with a Zillow partner agent
Leverage their expertise and Zillow's premium Showcase listings to get your home seen by more buyers.
Get startedList with your own agent
Get your home in front of millions of buyers by listing it on Zillow.
Learn how to do itSell it yourself
Take full control of how buyers see your home on Zillow by listing For Sale by Owner (FSBO).
List your homeWhat's special
Modern charmStylish new cabinetryGenerous half-acre lotBrand-new flooringStainless steel appliancesInviting open floor planSpacious master suite
Zillow last checked:
Listing updated:
Listed by:
Bobbi Terry 817-913-4533,
Eagle One Realty LLC 817-913-4533,
Bobbi Terry 210-912-8010,
Eagle One Realty LLC
Bought with:
Alice Madrid
Compass RE Texas, LLC
Source: NTREIS,MLS#: 20658060
Facts & features
Interior
Bedrooms & bathrooms
- Bedrooms: 4
- Bathrooms: 3
- Full bathrooms: 2
- 1/2 bathrooms: 1
Primary bedroom
- Features: Ceiling Fan(s), Dual Sinks, Double Vanity, En Suite Bathroom, Garden Tub/Roman Tub, Separate Shower, Walk-In Closet(s)
- Level: First
- Dimensions: 14 x 16
Bedroom
- Features: Ceiling Fan(s), Walk-In Closet(s)
- Level: First
- Dimensions: 11 x 13
Bedroom
- Features: Ceiling Fan(s), Walk-In Closet(s)
- Level: First
- Dimensions: 11 x 11
Bedroom
- Features: Ceiling Fan(s), Walk-In Closet(s)
- Level: First
- Dimensions: 11 x 11
Primary bathroom
- Features: Double Vanity, En Suite Bathroom, Granite Counters, Garden Tub/Roman Tub, Separate Shower
- Level: First
- Dimensions: 15 x 8
Breakfast room nook
- Features: Breakfast Bar, Built-in Features, Granite Counters
- Level: First
- Dimensions: 8 x 9
Dining room
- Level: First
- Dimensions: 10 x 11
Family room
- Features: Ceiling Fan(s), Other
- Level: Second
- Dimensions: 22 x 12
Other
- Features: Dual Sinks
- Level: First
- Dimensions: 5 x 11
Game room
- Features: Ceiling Fan(s)
- Level: First
- Dimensions: 20 x 11
Half bath
- Level: First
- Dimensions: 5 x 5
Kitchen
- Features: Breakfast Bar, Built-in Features, Granite Counters, Kitchen Island, Pantry, Walk-In Pantry
- Level: First
- Dimensions: 18 x 12
Living room
- Features: Built-in Features, Ceiling Fan(s), Fireplace
- Level: First
- Dimensions: 16 x 19
Living room
- Features: Ceiling Fan(s), Fireplace
- Level: First
- Dimensions: 12 x 20
Utility room
- Features: Built-in Features, Other, Utility Room
- Level: First
- Dimensions: 9 x 8
Heating
- Central, Electric, Fireplace(s), Heat Pump
Cooling
- Central Air, Ceiling Fan(s), Electric
Appliances
- Included: Dishwasher, Electric Cooktop, Electric Oven, Electric Water Heater, Disposal, Microwave
- Laundry: Washer Hookup, Electric Dryer Hookup, Laundry in Utility Room
Features
- Built-in Features, Chandelier, Cathedral Ceiling(s), Dry Bar, Decorative/Designer Lighting Fixtures, Double Vanity, Eat-in Kitchen, Granite Counters, High Speed Internet, Kitchen Island, Multiple Master Suites, Open Floorplan, Pantry, Cable TV, Walk-In Closet(s)
- Flooring: Carpet, Wood
- Windows: Window Coverings
- Has basement: No
- Number of fireplaces: 1
- Fireplace features: Great Room, Living Room, Masonry, Wood Burning
Interior area
- Total interior livable area: 2,966 sqft
Property
Parking
- Total spaces: 3
- Parking features: Additional Parking, Boat, Concrete, Door-Multi, Door-Single, Driveway, Garage, Garage Door Opener, Inside Entrance, Lighted, Oversized, Paved, Parking Pad, RV Access/Parking, Garage Faces Side, Storage
- Attached garage spaces: 3
- Has uncovered spaces: Yes
Features
- Levels: One and One Half
- Stories: 1.5
- Patio & porch: Rear Porch, Covered, Front Porch, Patio, See Remarks
- Exterior features: Basketball Court
- Pool features: None
- Fencing: Chain Link
Lot
- Size: 0.56 Acres
- Features: Acreage, Back Yard, Interior Lot, Lawn, Landscaped, Level, Subdivision, Sprinkler System
- Residential vegetation: Grassed
Details
- Additional structures: Outbuilding, Shed(s), See Remarks
- Parcel number: 07003765
Construction
Type & style
- Home type: SingleFamily
- Architectural style: Contemporary/Modern,Detached
- Property subtype: Single Family Residence
Materials
- Brick
- Foundation: Slab
- Roof: Composition
Condition
- Year built: 1999
Utilities & green energy
- Sewer: Private Sewer
- Utilities for property: Electricity Connected, None, Phone Available, Sewer Available, See Remarks, Cable Available
Community & HOA
Community
- Security: Smoke Detector(s)
- Subdivision: Mayfair Add
HOA
- Has HOA: No
Location
- Region: Crowley
Financial & listing details
- Tax assessed value: $436,733
- Annual tax amount: $7,603
- Date on market: 7/3/2024
- Cumulative days on market: 358 days
- Listing terms: Cash,Conventional,1031 Exchange,FHA,Texas Vet,VA Loan
- Exclusions: Huge bookcase in library.
- Electric utility on property: Yes
Price history
| Date | Event | Price |
|---|---|---|
| 7/10/2025 | Sold | -- |
Source: NTREIS #20658060 Report a problem | ||
| 6/23/2025 | Pending sale | $499,000$168/sqft |
Source: NTREIS #20658060 Report a problem | ||
| 6/17/2025 | Contingent | $499,000$168/sqft |
Source: NTREIS #20658060 Report a problem | ||
| 5/28/2025 | Listed for sale | $499,000$168/sqft |
Source: NTREIS #20658060 Report a problem | ||
| 5/24/2025 | Contingent | $499,000$168/sqft |
Source: NTREIS #20658060 Report a problem | ||
| 5/16/2025 | Price change | $499,000-2%$168/sqft |
Source: NTREIS #20658060 Report a problem | ||
| 4/28/2025 | Price change | $509,000-1.9%$172/sqft |
Source: NTREIS #20658060 Report a problem | ||
| 3/25/2025 | Price change | $519,000-1.9%$175/sqft |
Source: NTREIS #20658060 Report a problem | ||
| 11/21/2024 | Price change | $529,000-1.9%$178/sqft |
Source: NTREIS #20658060 Report a problem | ||
| 10/30/2024 | Price change | $539,000+1.9%$182/sqft |
Source: NTREIS #20658060 Report a problem | ||
| 10/11/2024 | Price change | $529,000-2%$178/sqft |
Source: NTREIS #20658060 Report a problem | ||
| 9/30/2024 | Listed for sale | $539,900$182/sqft |
Source: NTREIS #20658060 Report a problem | ||
| 8/19/2024 | Listing removed | $539,900-1.8%$182/sqft |
Source: NTREIS #20658060 Report a problem | ||
| 7/15/2024 | Listed for sale | $549,900$185/sqft |
Source: NTREIS #20658060 Report a problem | ||
| 7/3/2024 | Listing removed | -- |
Source: NTREIS #20658060 Report a problem | ||
| 6/27/2024 | Listed for sale | $549,900+52.3%$185/sqft |
Source: NTREIS #20658060 Report a problem | ||
| 7/2/2020 | Sold | -- |
Source: Agent Provided Report a problem | ||
| 6/8/2020 | Pending sale | $361,000$122/sqft |
Source: Briggs Freeman Sotheby's Int'l #14340646 Report a problem | ||
| 5/21/2020 | Listed for sale | $361,000+20.7%$122/sqft |
Source: Briggs Freeman Sotheby's Int'l #14340646 Report a problem | ||
| 2/13/2016 | Sold | -- |
Source: Agent Provided Report a problem | ||
| 1/13/2016 | Pending sale | $299,000$101/sqft |
Source: Keller Williams - Fort Worth #13276835 Report a problem | ||
| 12/9/2015 | Price change | $299,000-3.5%$101/sqft |
Source: Keller Williams - Fort Worth #13276835 Report a problem | ||
| 11/19/2015 | Listed for sale | $309,900$104/sqft |
Source: KELLER WILLIAMS REALTY #13276835 Report a problem | ||
Public tax history
| Year | Property taxes | Tax assessment |
|---|---|---|
| 2025 | $5,206 -14.6% | $436,733 -12.5% |
| 2024 | $6,100 | $499,009 +1.8% |
| 2023 | -- | $490,088 +29.9% |
| 2022 | $6,807 +11.5% | $377,303 +2.5% |
| 2021 | $6,103 -1.9% | $368,000 +14.6% |
| 2020 | $6,220 -5.6% | $321,211 -4.2% |
| 2019 | $6,592 -0.5% | $335,459 +3.8% |
| 2018 | $6,626 +9.9% | $323,116 +10% |
| 2017 | $6,027 0% | $293,742 +14.8% |
| 2016 | $6,027 +23.9% | $255,763 +10.4% |
| 2015 | $4,865 | $231,700 |
| 2014 | $4,865 | $231,700 |
| 2013 | -- | $231,700 +1% |
| 2012 | -- | $229,500 |
| 2011 | -- | $229,500 -0.1% |
| 2010 | -- | $229,700 -2% |
| 2009 | -- | $234,400 |
| 2008 | -- | $234,400 +2.6% |
| 2007 | -- | $228,400 -3.9% |
| 2006 | -- | $237,600 +1.7% |
| 2005 | -- | $233,600 |
| 2004 | -- | $233,600 +5.2% |
| 2003 | -- | $222,100 -8.9% |
| 2002 | -- | $243,700 +4.8% |
| 2001 | -- | $232,500 |
Find assessor info on the county website
Neighborhood: 76036
Nearby homes
- $534,8004 bd4 ba2.9k sqft828 Alconberry Dr, Crowley, TX 76036Off Market

- $498,5004 bd4 ba2.8k sqft816 Saxon Ct, Crowley, TX 76036Off Market

- $--4 bd4 ba3.4k sqft812 Alconberry Dr, Crowley, TX 76036Sold
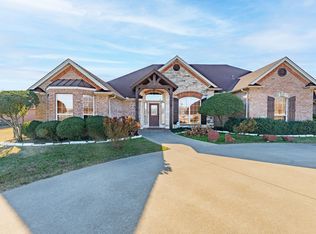
- $489,3003 bd2 ba2.8k sqft821 Alconberry Dr, Crowley, TX 76036Off Market
- $525,6004 bd3 ba2.9k sqft2973 Highway 1187, Crowley, TX 76036Off Market
- $558,0005 bd3 ba2.8k sqft2936 Birmingham Briar Dr, Crowley, TX 76036Off Market
- $420,3003 bd2 ba2.4k sqft829 Alconberry Dr, Crowley, TX 76036Off Market
- $556,2004 bd2 ba2.8k sqft824 Saxon Ct, Crowley, TX 76036Off Market
Nearby schools
GreatSchools rating
- NACrowley Alternative SchoolGrades: 1-12Distance: 2 mi
- 4/10Richard Allie MiddleGrades: 6-8Distance: 1.6 mi
- 3/10Crowley High SchoolGrades: 9-12Distance: 2 mi
Schools provided by the listing agent
- Elementary: Crowley
- Middle: Richard Allie
- High: Crowley
- District: Crowley ISD
Source: NTREIS. This data may not be complete. We recommend contacting the local school district to confirm school assignments for this home.
Get a cash offer in 3 minutes
Find out how much your home could sell for in as little as 3 minutes with a no-obligation cash offer.
Estimated market value
$486,800
Get a cash offer in 3 minutes
Find out how much your home could sell for in as little as 3 minutes with a no-obligation cash offer.
Estimated market value
$486,800
- Texas
- Tarrant County
- Crowley
- 76036
- 820 Alconberry Dr
Nearby cities
Nearby neighborhoods
Nearby zip codes
Other Crowley Topics
