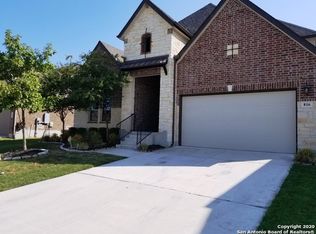
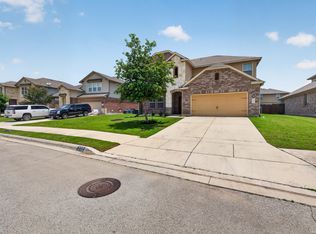
Single-story in Turning Stone with a true mother-in-law suite, hardwood floors, and zero carpet - meticulously maintained and it shows from the curb to the back fence. Professionally designed landscaping frames the stone-and-brick elevation, giving this home the kind of first impression that makes buyers slow the car down. A three-car garage handles vehicles, tools, and toys with room to spare. Step inside and the layout makes sense immediately. A dedicated home office and formal dining room flank the foyer - work from home in peace, then host holiday dinners without rearranging furniture. The heart of the home opens into a wide living room anchored by natural light, flowing straight into a kitchen built for people who actually cook: granite counters, an oversized center island, double ovens, smooth cooktop, abundant cabinet storage, and a walk-in pantry that swallows a full Costco run. Whether it's taco Tuesday or Thanksgiving for twenty, this kitchen keeps up. The split floor plan works overtime here. The private mother-in-law suite gives multi-generational families, long-term guests, or boomerang kids their own space and privacy - a setup buyers hunt for and rarely find in a single-story. Meanwhile, the primary suite stays tucked into its own quiet corner of the home: garden tub for soaking, separate shower, dual vanities so nobody's fighting for sink space, and a walk-in closet you won't outgrow. Secondary bedrooms are generously sized with - you guessed it - no carpet anywhere. Hardwood and hard-surface flooring throughout means easy cleaning, no allergens trapped underfoot, and zero worn-out carpet to replace. The practical upgrades keep coming: a custom utility room with upgraded built-in shelving turns laundry day into an organized operation instead of a pile-up, and the included water softener protects your appliances and fixtures from Texas hard water. Out back is where this home truly separates itself. A screened front porch welcomes you home, and the showstopper is the oversized screened patio of covered, bug-free entertaining space. That's room for a full outdoor dining setup, a lounge area, AND the grill station. Host game day, birthday parties, or quiet Friday nights without a single mosquito invited - usable outdoor living nearly year-round, Texas summer included. All of it overlooks a fully fenced backyard with the same well-kept landscaping as the front. Location seals the deal. Zoned to sought-after Schertz-Cibolo-Universal City ISD, minutes to JBSA-Randolph for an easy commute, and quick I-35 access for everything else. Turning Stone's amenities are down the street: resort-style pool, splash pad, sport courts, playground, and a shaded community park. This is the neighborhood people move to Cibolo for. Well-kept single-stories with in-law suites and true outdoor living don't sit. Come see it before someone else's moving truck does.
Under contract
$419,900
820 Alpino, Cibolo, TX 78108
4beds
2,630sqft
Single Family Residence
Built in 2015
7,492 Square Feet Lot
$419,000 Zestimate®
$160/sqft
$43/mo HOA
What's special
- 17 days
- 369
- 16
Likely to sell faster than
Zillow last checked:
Listing updated:
Listed by:
Anthony Sharp TREC #734794 (210) 997-0763,
Real Broker, LLC
Source: LERA MLS,MLS#: 2010772
Facts & features
Interior
Bedrooms & bathrooms
- Bedrooms: 4
- Bathrooms: 3
- Full bathrooms: 3
Primary bedroom
- Features: Walk-In Closet(s), Ceiling Fan(s), Full Bath
- Area: 210
- Dimensions: 14 x 15
Bedroom
- Area: 143
- Dimensions: 13 x 11
Bedroom 2
- Area: 143
- Dimensions: 13 x 11
Bedroom 3
- Area: 121
- Dimensions: 11 x 11
Primary bathroom
- Features: Tub/Shower Separate, Separate Vanity, Double Vanity
- Area: 100
- Dimensions: 10 x 10
Dining room
- Area: 143
- Dimensions: 13 x 11
Kitchen
- Area: 180
- Dimensions: 15 x 12
Living room
- Area: 361
- Dimensions: 19 x 19
Office
- Area: 143
- Dimensions: 13 x 11
Heating
- Central, Electric
Cooling
- Central Air
Appliances
- Included: Cooktop, Built-In Oven, Microwave, Disposal, Dishwasher, Plumbed For Ice Maker, Electric Water Heater, Electric Cooktop
- Laundry: Laundry Room, Washer Hookup, Dryer Connection
Features
- One Living Area, Separate Dining Room, Eat-in Kitchen, Two Eating Areas, Kitchen Island, Pantry, Study/Library, Utility Room Inside, High Ceilings, Open Floorplan, High Speed Internet, Ceiling Fan(s), Solid Counter Tops
- Flooring: Ceramic Tile, Wood
- Windows: Window Coverings
- Has basement: No
- Has fireplace: No
- Fireplace features: Not Applicable
Interior area
- Total interior livable area: 2,630 sqft
Property
Parking
- Total spaces: 3
- Parking features: Three Car Garage, Garage Door Opener
- Garage spaces: 3
Features
- Levels: One
- Stories: 1
- Patio & porch: Covered, Screened
- Exterior features: Sprinkler System, Rain Gutters
- Pool features: None, Community
- Fencing: Privacy
Lot
- Size: 7,492 Square Feet
- Features: Curbs, Sidewalks
Details
- Parcel number: 1G3995W30501400000
Construction
Type & style
- Home type: SingleFamily
- Property subtype: Single Family Residence
Materials
- Brick, 3 Sides Masonry, Stone, Fiber Cement
- Foundation: Slab
- Roof: Composition
Condition
- Pre-Owned
- New construction: No
- Year built: 2015
Details
- Builder name: Ryland
Utilities & green energy
- Electric: GVEC
- Sewer: Sewer System
- Water: Water System
- Utilities for property: Cable Available
Community & HOA
Community
- Features: Playground, Jogging Trails, Sports Court
- Security: Smoke Detector(s), Security System Owned
- Subdivision: Turning Stone
HOA
- Has HOA: Yes
- HOA fee: $521 annually
- HOA name: TURNING STONE HOMEOWNER'S ASSOCIATION
Location
- Region: Cibolo
Financial & listing details
- Price per square foot: $160/sqft
- Tax assessed value: $426,799
- Annual tax amount: $8,661
- Price range: $419.9K - $419.9K
- Date on market: 8/21/2026
- Cumulative days on market: 119 days
- Listing terms: Conventional,FHA,VA Loan,Cash
- Road surface type: Paved
Estimated market value
$419,000
$398,000 - $440,000
$2,401/mo
Price history
| Date | Event | Price |
|---|---|---|
| 8/28/2026 | Contingent | $419,900$160/sqft |
Source:  LERA MLS #2010772 Report a problem LERA MLS #2010772 Report a problem | ||
| 8/21/2026 | Listed for sale | $419,900+0.2%$160/sqft |
Source: LERA MLS #2010772 Report a problem | ||
| 8/6/2026 | Listing removed | $419,000$159/sqft |
Source: LERA MLS #1961515 Report a problem | ||
| 7/14/2026 | Price change | $419,000-2.1%$159/sqft |
Source: LERA MLS #1961515 Report a problem | ||
| 6/12/2026 | Price change | $428,000-1.6%$163/sqft |
Source: LERA MLS #1961515 Report a problem | ||
| 4/27/2026 | Listed for sale | $435,000+31.9%$165/sqft |
Source: LERA MLS #1961515 Report a problem | ||
| 8/16/2015 | Sold | -- |
Source: Agent Provided Report a problem | ||
| 5/31/2015 | Price change | $329,900-4.1%$125/sqft |
Source: RE/MAX Associates #1115170 Report a problem | ||
| 5/5/2015 | Price change | $343,900+1.5%$131/sqft |
Source: Ryland Homes Report a problem | ||
| 4/14/2015 | Price change | $338,900-3.7%$129/sqft |
Source: Ryland Homes Report a problem | ||
| 4/7/2015 | Listed for sale | $351,946$134/sqft |
Source: Ryland Homes Report a problem | ||
Public tax history
| Year | Property taxes | Tax assessment |
|---|---|---|
| 2025 | $6,286 -11.2% | $426,799 -3.8% |
| 2024 | $7,078 +0.1% | $443,600 -0.9% |
| 2023 | $7,069 | $447,745 +6.5% |
| 2022 | -- | $420,570 +10% |
| 2021 | $7,728 +7.4% | $382,336 +8.6% |
| 2020 | $7,197 | $352,122 +2.4% |
| 2019 | -- | $343,781 +0.9% |
| 2018 | $7,108 +0.9% | $340,672 -0.1% |
| 2017 | $7,046 +4.8% | $341,004 +3.7% |
| 2016 | $6,725 +8822.1% | $328,962 +1228.5% |
| 2015 | $75 | $24,761 +665.2% |
| 2014 | $75 | $3,236 |
Find assessor info on the county website
Monthly payment
Est. payment
Payment breakdown
Explore the cost of this home by adjusting the details. Changes won't be saved.Climate risks
Neighborhood: 78108
Nearby schools
Schools provided by the listing agent
- Elementary: John A Sippel
- Middle: Dobie J. Frank
- High: Byron Steele High
- District: Schertz-Cibolo-Universal City Isd
Source: LERA MLS. This data may not be complete. We recommend contacting the local school district to confirm school assignments for this home.


Similar homes
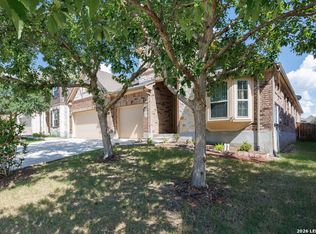
- $419,3165 bd3 ba2.6k sqft640 Cavan, Cibolo, TX 78108For Sale
 MLS ID #2007857, Roy Daniels TREC #556518, Daniels & Daniels Real Estate. LERA MLS
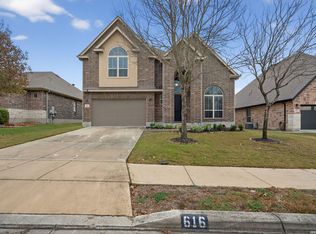
 - $470,0004 bd4 ba3.3k sqft616 Padova, Cibolo, TX 78108For Sale
 MLS ID #1936515, Rachelle Slater TREC #703476, Keller Williams Heritage. LERA MLS

 - $423,0005 bd13 ba2.7k sqft333 Atalaya, Cibolo, TX 78108For Sale
 MLS ID #2008108, Estella Sanchez TREC #486039, Asteri Real Estate. LERA MLS
 - $425,0004 bd3 ba3.1k sqft232 Albarella, Cibolo, TX 78108For Sale
 MLS ID #1992435, Brittany Simpson TREC #609388, Compass RE Texas, LLC.. LERA MLS
 - $399,0004 bd3 ba2.7k sqft632 PERUGIA, Cibolo, TX 78108For SaleMLS ID #1991312, Bill Schlip TREC #524057, Vista View Realty. LERA MLS
- $389,0005 bd3 ba2.4k sqft809 LASERRA, Cibolo, TX 78108For SaleMLS ID #2009849, Kristopher Hochart TREC #540065, Red Wagon Properties. LERA MLS
- $469,0004 bd3 ba2.4k sqft824 FOXBROOK WAY, Cibolo, TX 78108For SaleMLS ID #2011662, Isabel Duran TREC #700424, RE/MAX Preferred, REALTORS. LERA MLS
- $400,0004 bd3 ba2.5k sqft340 Cortijo, Cibolo, TX 78108For SaleMLS ID #1994660, Rachelle Slater TREC #703476, Keller Williams Heritage. LERA MLS
- $394,9954 bd4 ba2.7k sqft241 Cansiglio, Cibolo, TX 78108For SaleMLS ID #1999476, Jeanette Perkins TREC #768988, White Label Realty. LERA MLS
- $425,0005 bd4 ba2.8k sqft829 Marbella, Cibolo, TX 78108For SaleMLS ID #1993046, Stephen Perry TREC #627918, Better Homes and Gardens Winans. LERA MLS
- $409,5005 bd4 ba2.8k sqft256 Albarella, Cibolo, TX 78108For SaleMLS ID #1997172, Brandon Ramirez TREC #667359, Keller Williams Heritage. LERA MLS
- $439,9003 bd3 ba2.3k sqft814 Swift Fox, Cibolo, TX 78108For SaleMLS ID #2004363, Jeremy Shaw TREC #454202, Collective Realty. LERA MLS
- $449,0005 bd5 ba3.1k sqft809 Alpino, Cibolo, TX 78108Active
 MLS ID #605874, Lady Kyllonen, RE/MAX Freedom. Central Texas MLS
 - $338,0004 bd3 ba2.4k sqft245 HANOVER PL, Cibolo, TX 78108For SaleMLS ID #1999170, Ariel Dunklin TREC #724810, Phyllis Browning Company. LERA MLS
- $474,9995 bd4 ba3.1k sqft905 Alpino, Cibolo, TX 78108For SaleMLS ID #2000199, Troy Nazelrod TREC #725575, 1st Choice Realty Group. LERA MLS
- $425,0004 bd3 ba2.8k sqft2932 Sunridge Dr, Schertz, TX 78108For SaleMLS ID #1970391, Tom Betsill TREC #719903, Texas Edge Realty. LERA MLS
- $464,4994 bd4 ba3k sqft229 bee caves, Cibolo, TX 78108For SaleMLS ID #1946091, Tracey Montgomery TREC #814448, Real Broker, LLC. LERA MLS
- $349,0004 bd4 ba3.1k sqft2965 MINERAL SPGS, Schertz, TX 78108For SaleMLS ID #2014134, Matthew Gurniak TREC #676302, Someday Realty & Property Mgmt. LERA MLS
- $395,0004 bd4 ba2.9k sqft549 Saddle Vista, Cibolo, TX 78108For SaleMLS ID #1922042, Patty Hamner TREC #695047, Kolt Properties, LLC. LERA MLS
