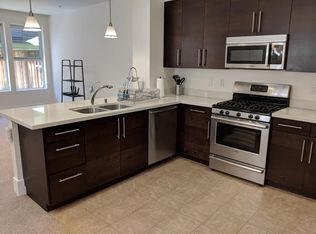
Tucked away in the quiet center of the complex, this contemporary 2-story townhome is located next to JCC; close to Charleston Shopping, Mitchell Park & Library, Cubberly Community Center; excellent Palo Alto schools. Secure entrance and elevator. Hardwood floors on the main level, brand new carpet upstairs, freshly painted interiors. Bright open-concept area for living, dining, and kitchen. Modern kitchen breakfast/wine bar seating connecting with the living area; stainless steel Bosch gas range, microwave, dishwasher, and refrigerator. Living/dining area has a French door to the fenced rear patio finished with paver stones. Main-level bedroom with closet adjacent to a half-bath with modern vanity. Primary suite has huge walk-in closet and an en suite bath with refinished dual-sink vanity, glass-enclosed tub and overhead shower. Additional upstairs bedroom has walk-in closet, served by hallway bath with tub & overhead shower. Inside laundry area upstairs hallway with washer & dryer. Other features: central air conditioning; Nest thermostat; underground parking for 2 cars; secure storage unit. HOA amenities include car washing area and dog run; HOA covers both hot & cold water, garbage. Minutes to Hwy 101 & 85. Fairmeadow Elementary, JLS Middle, Gunn High schools.
Sold for $1,600,000
$1,600,000
820 Altaire Walk, Palo Alto, CA 94303
3beds
1,562sqft
Townhouse, Residential
Built in 2010
-- sqft lot
$1,587,700 Zestimate®
$1,024/sqft
$5,597 Estimated rent
Home value
$1,587,700
$1.46M - $1.73M
$5,597/mo
Zestimate® history
Owner options
List your home for rent
$5,597/mo
Rent Zestimate®
Find your next renter with Zillow Rental Manager. Plus, with online applications, you can quickly screen prospective tenants – for free.
$5,597/mo
Rent Zestimate®
Refinance and save
$10,665/mo
Est. payment
Refinancing to a lower rate could help reduce your monthly payments and save thousands over the life of the loan.
$10,665/mo
Est. payment
Explore your selling options
Work with a Zillow partner agent
Leverage their expertise and Zillow's premium Showcase listings to get your home seen by more buyers.
Get startedList with your own agent
Get your home in front of millions of buyers by listing it on Zillow.
Learn how to do itSell it yourself
Take full control of how buyers see your home on Zillow by listing For Sale by Owner (FSBO).
List your homeWhat's special
Half-bath with modern vanityBrand new carpet upstairsFreshly painted interiorsNest thermostatCentral air conditioningMain-level bedroom with closet
Zillow last checked:
Listing updated:
Listed by:
David & Sunny 70010023 650-489-6251,
Compass 650-941-1111
Bought with:
Matthew Dapolito, 02015668
Intero Real Estate Services
Source: MLSListings Inc,MLS#: ML82036022
Facts & features
Interior
Bedrooms & bathrooms
- Bedrooms: 3
- Bathrooms: 3
- Full bathrooms: 2
- 1/2 bathrooms: 1
Bedroom
- Features: GroundFloorBedroom, PrimarySuiteRetreat, WalkinCloset
Bathroom
- Features: ShowersoverTubs2plus, HalfonGroundFloor
Dining room
- Features: BreakfastBar, DiningAreainLivingRoom, EatinKitchen, NoFormalDiningRoom
Family room
- Features: NoFamilyRoom
Kitchen
- Features: ExhaustFan
Heating
- Forced Air
Cooling
- Central Air
Appliances
- Included: Dishwasher, Exhaust Fan, Microwave, Gas Oven/Range, Refrigerator, Washer/Dryer
- Laundry: Upper Floor, Inside
Features
- High Ceilings, One Or More Skylights, Walk-In Closet(s)
- Flooring: Carpet, Hardwood, Tile
Interior area
- Total structure area: 1,562
- Total interior livable area: 1,562 sqft
Property
Parking
- Total spaces: 2
- Parking features: Garage Door Opener, Guest
- Garage spaces: 2
Accessibility
- Accessibility features: Elevator/Lift
Features
- Stories: 2
- Patio & porch: Balcony/Patio
- Fencing: Back Yard,Wood
Details
- Parcel number: 12771085
- Zoning: LM
- Special conditions: Standard
Construction
Type & style
- Home type: Townhouse
- Property subtype: Townhouse, Residential
Materials
- Foundation: Slab
- Roof: Composition, Shingle
Condition
- New construction: No
- Year built: 2010
Utilities & green energy
- Gas: PublicUtilities
- Sewer: Public Sewer
- Water: Public
- Utilities for property: Public Utilities, Water Public
Community & HOA
HOA
- Has HOA: Yes
- Amenities included: Additional Storage, Car Wash Area, Community Security Gate, Elevator
- Services included: Insurance, Water
- HOA fee: $509 monthly
Location
- Region: Palo Alto
Financial & listing details
- Price per square foot: $1,024/sqft
- Tax assessed value: $1,859,196
- Annual tax amount: $23,329
- Date on market: 2/24/2026
- Listing agreement: ExclusiveRightToSell
- Listing terms: CashorConventionalLoan
Price history
| Date | Event | Price |
|---|---|---|
| 3/25/2026 | Sold | $1,600,000+33.6%$1,024/sqft |
Source:  MLSListings Inc #ML82036022 Report a problem MLSListings Inc #ML82036022 Report a problem | ||
| 3/6/2026 | Pending sale | $1,198,000$767/sqft |
Source: MLSListings Inc #ML82036022 Report a problem | ||
| 2/24/2026 | Listed for sale | $1,198,000-29.5%$767/sqft |
Source: MLSListings Inc #ML82036022 Report a problem | ||
| 5/16/2025 | Listing removed | $4,900$3/sqft |
Source: Zillow Rentals Report a problem | ||
| 5/10/2025 | Listed for rent | $4,900$3/sqft |
Source: Zillow Rentals Report a problem | ||
| 2/15/2024 | Listing removed | -- |
Source: Zillow Rentals Report a problem | ||
| 1/16/2024 | Price change | $4,900-1.8%$3/sqft |
Source: Zillow Rentals Report a problem | ||
| 12/4/2023 | Price change | $4,988-3.9%$3/sqft |
Source: Zillow Rentals Report a problem | ||
| 12/1/2023 | Listed for rent | $5,188$3/sqft |
Source: Zillow Rentals Report a problem | ||
| 11/22/2019 | Sold | $1,700,000+6.4%$1,088/sqft |
Source:  MLSListings Inc #ML81773568 Report a problem MLSListings Inc #ML81773568 Report a problem | ||
| 10/24/2019 | Listed for sale | $1,598,000+121.9%$1,023/sqft |
Source: Sereno Group #ML81773568 Report a problem | ||
| 12/17/2010 | Sold | $720,000$461/sqft |
Source: Public Record Report a problem | ||
Public tax history
| Year | Property taxes | Tax assessment |
|---|---|---|
| 2025 | $23,329 +4.6% | $1,859,196 +2% |
| 2024 | $22,297 +1.5% | $1,822,742 +2% |
| 2023 | $21,967 +1.2% | $1,787,002 +2% |
| 2022 | $21,710 +2% | $1,751,964 +2% |
| 2021 | $21,282 +1.7% | $1,717,612 +1% |
| 2020 | $20,930 | $1,700,000 +105.6% |
| 2019 | $20,930 +102% | $826,920 +2% |
| 2018 | $10,361 | $810,706 +2% |
| 2017 | $10,361 +1.8% | $794,810 +2% |
| 2016 | $10,177 +3.8% | $779,226 +1.5% |
| 2015 | $9,803 +2.8% | $767,522 +2% |
| 2014 | $9,539 | $752,488 +0.5% |
| 2013 | -- | $749,088 +2% |
| 2012 | -- | $734,400 +511.4% |
| 2011 | -- | $120,115 |
Find assessor info on the county website
Neighborhood: 94303
Nearby homes
- $1,594,9003 bd2 ba1.3k sqft822 Altaire Walk, Palo Alto, CA 94303Off Market
- $1,585,9004 bd3 ba1.8k sqft818 Altaire Walk, Palo Alto, CA 94303Off Market
- $1,360,8003 bd2 ba1.4k sqft824 Altaire Walk, Palo Alto, CA 94303Off Market
- $1,417,2003 bd2 ba1.5k sqft816 Altaire Walk, Palo Alto, CA 94303Off Market
- $5,7803 bd3 ba1.3k sqft821 Altaire Walk, Palo Alto, CA 94303For Rent
- $1,655,2004 bd3 ba1.9k sqft826 Altaire Walk, Palo Alto, CA 94303Off Market
- $2,065,0004 bd4 ba1.8k sqft823 Altaire Walk, Palo Alto, CA 94303Sold
- $1,608,4003 bd3 ba1.3k sqft819 Altaire Walk, Palo Alto, CA 94303Off Market
Nearby schools
GreatSchools rating
- 10/10Fairmeadow Elementary SchoolGrades: K-5Distance: 0.7 mi
- 10/10Jane Lathrop Stanford Middle SchoolGrades: 6-8Distance: 0.9 mi
- 10/10Henry M. Gunn High SchoolGrades: 9-12Distance: 2.2 mi
Schools provided by the listing agent
- Elementary: FairmeadowElementary
- Middle: JaneLathropStanfordMiddle
- High: HenryMGunnHigh
- District: PaloAltoUnified
Source: MLSListings Inc. This data may not be complete. We recommend contacting the local school district to confirm school assignments for this home.
Get a cash offer in 3 minutes
Find out how much your home could sell for in as little as 3 minutes with a no-obligation cash offer.
Estimated market value
$1,587,700
Get a cash offer in 3 minutes
Find out how much your home could sell for in as little as 3 minutes with a no-obligation cash offer.
Estimated market value
$1,587,700
- California
- Santa Clara County
- Palo Alto
- 94303
- 820 Altaire Walk
Nearby cities
Nearby neighborhoods
Nearby zip codes
Other Palo Alto Topics
