Welcome to this beautifully designed Windsor home nestled in Anna Town Square within a few blocks of the comm pool, elementary school, middle school, and parks . Featuring 3 spacious bedrooms, 2.5 baths, and a dedicated study, this one-story residence showcases an open-concept layout that effortlessly blends comfort and style.From the moment you arrive, the striking brick and stone façade, paired with an upgraded front porch perfect for rocking chairs, sets a warm and inviting tone. Step through the dramatic entryway into interiors graced by engineered wood flooring that flows seamlessly throughout most of this house.At the front of the home, a generously sized study offers surround sound wiring, a Smurf tube for wall-mounted TV, and Ethernet connectivity—making it the ideal space for a home office, homeschool room, second living area, or even a formal dining room.The heart of the home is the kitchen, designed with quartz countertops, double ovens, gas cooktop, pendant lighting, and a large island with a sleek single-bowl sink.Ample cabinetry provides excellent storage, while the open layout invites conversation and connection. Adjacent to the kitchen, the dining area features decorative lighting and flows beautifully into the spacious family room—perfect for entertaining.The family room is a showstopper, with a wall of windows that flood the space with natural light and offer views of the private backyard. A cozy gas fireplace, easily activated with the flip of a switch, adds warmth and ambiance.The primary suite is thoughtfully situated for maximum privacy. Vaulted ceilings, a charming window seat, and abundant natural light create a serene retreat. The spa-like ensuite bathroom includes a soaking tub, oversized walk-in shower, his-and-her vanities, and a large walk-in closet.Two additional bedrooms are tucked away in their own private wing. Outside the backyard features an extended patio, gas stub for grilling, and a dog run—perfect for pets and outdoor living.
Sold
Price Unknown
820 Amy Blvd, Anna, TX 75409
3beds
2,229sqft
Single Family Residence
Built in 2021
6,621 Square Feet Lot
$382,500 Zestimate®
$--/sqft
$2,364 Estimated rent
Home value
$382,500
$360,000 - $409,000
$2,364/mo
Zestimate® history
Owner options
List your home for rent
$2,364/mo
Rent Zestimate®
Find your next renter with Zillow Rental Manager. Plus, with online applications, you can quickly screen prospective tenants – for free.
$2,364/mo
Rent Zestimate®
Refinance and save
$600/mo
Est. payment
Refinancing to a lower rate could help reduce your monthly payments and save thousands over the life of the loan.
$600/mo
Est. payment
Explore your selling options
Work with a Zillow partner agent
Leverage their expertise and Zillow's premium Showcase listings to get your home seen by more buyers.
Get startedList with your own agent
Get your home in front of millions of buyers by listing it on Zillow.
Learn how to do itSell it yourself
Take full control of how buyers see your home on Zillow by listing For Sale by Owner (FSBO).
List your homeWhat's special
Cozy gas fireplacePrivate backyardExtended patioEngineered wood flooringWall of windowsQuartz countertopsOversized walk-in shower
Zillow last checked:
Listing updated:
Listed by:
Heather Tinglov 0566176 469-667-7875,
Coldwell Banker Apex, REALTORS 972-562-5400
Bought with:
James Fomby
Stonebriar Realty Group
Source: NTREIS,MLS#: 20914072
Facts & features
Interior
Bedrooms & bathrooms
- Bedrooms: 3
- Bathrooms: 3
- Full bathrooms: 2
- 1/2 bathrooms: 1
Primary bedroom
- Features: Ceiling Fan(s), Double Vanity, En Suite Bathroom, Garden Tub/Roman Tub, Sitting Area in Primary, Separate Shower, Walk-In Closet(s)
- Level: First
- Dimensions: 16 x 17
Bedroom
- Level: First
- Dimensions: 12 x 12
Bedroom
- Level: First
- Dimensions: 11 x 12
Dining room
- Level: First
- Dimensions: 15 x 13
Kitchen
- Features: Breakfast Bar, Built-in Features, Eat-in Kitchen, Kitchen Island, Pantry, Stone Counters
- Level: First
- Dimensions: 10 x 16
Living room
- Features: Ceiling Fan(s), Fireplace
- Level: First
- Dimensions: 17 x 18
Office
- Features: Ceiling Fan(s)
- Level: First
- Dimensions: 16 x 13
Utility room
- Features: Utility Room
- Level: First
- Dimensions: 10 x 6
Heating
- Central, Natural Gas
Cooling
- Central Air, Ceiling Fan(s), Electric
Appliances
- Included: Some Gas Appliances, Double Oven, Dishwasher, Gas Cooktop, Disposal, Plumbed For Gas
- Laundry: Washer Hookup, Electric Dryer Hookup, Laundry in Utility Room
Features
- Decorative/Designer Lighting Fixtures, Double Vanity, Eat-in Kitchen, High Speed Internet, Kitchen Island, Open Floorplan, Pantry, Smart Home, Cable TV, Wired for Data, Walk-In Closet(s), Wired for Sound
- Flooring: Carpet, Ceramic Tile, Engineered Hardwood
- Windows: Window Coverings
- Has basement: No
- Number of fireplaces: 1
- Fireplace features: Gas, Gas Log, Gas Starter, Living Room
Interior area
- Total interior livable area: 2,229 sqft
Property
Parking
- Total spaces: 2
- Parking features: Door-Single, Driveway, Garage Faces Front, Garage, Garage Door Opener
- Attached garage spaces: 2
- Has uncovered spaces: Yes
Features
- Levels: One
- Stories: 1
- Patio & porch: Covered
- Exterior features: Rain Gutters
- Pool features: None, Community
- Fencing: Back Yard,Fenced,Wood
Lot
- Size: 6,621 Square Feet
- Features: Interior Lot, Landscaped, Sprinkler System
Details
- Parcel number: R1208700201501
Construction
Type & style
- Home type: SingleFamily
- Architectural style: Traditional,Detached
- Property subtype: Single Family Residence
Materials
- Brick
- Foundation: Slab
- Roof: Composition
Condition
- Year built: 2021
Utilities & green energy
- Sewer: Public Sewer
- Water: Public
- Utilities for property: Electricity Available, Natural Gas Available, Sewer Available, Water Available, Cable Available
Community & HOA
Community
- Features: Playground, Park, Pool, Community Mailbox
- Security: Security System, Carbon Monoxide Detector(s), Smoke Detector(s), Security Lights
- Subdivision: Anna Crossing Ph 5
HOA
- Has HOA: Yes
- Services included: All Facilities, Association Management
- HOA fee: $600 annually
- HOA name: Neighborhood manag
- HOA phone: 972-359-1548
Location
- Region: Anna
Financial & listing details
- Tax assessed value: $406,368
- Annual tax amount: $8,136
- Date on market: 4/24/2025
- Cumulative days on market: 3 days
- Listing terms: Cash,Conventional,FHA,VA Loan
- Electric utility on property: Yes
Price history
| Date | Event | Price |
|---|---|---|
| 5/30/2025 | Sold | -- |
Source: NTREIS #20914072 Report a problem | ||
| 5/30/2025 | Listed for sale | $397,900$179/sqft |
Source:  Coldwell Banker Apex, Realtors #20914072 Report a problem Coldwell Banker Apex, Realtors #20914072 Report a problem | ||
| 5/8/2025 | Pending sale | $397,900$179/sqft |
Source: NTREIS #20914072 Report a problem | ||
| 4/29/2025 | Contingent | $397,900$179/sqft |
Source: NTREIS #20914072 Report a problem | ||
| 4/28/2025 | Pending sale | $397,900$179/sqft |
Source: Coldwell Banker Apex, Realtors #20914072 Report a problem | ||
| 4/24/2025 | Listed for sale | $397,900$179/sqft |
Source: NTREIS #20914072 Report a problem | ||
Public tax history
| Year | Property taxes | Tax assessment |
|---|---|---|
| 2025 | $6,213 -7.6% | $406,368 -0.5% |
| 2024 | $6,721 -6.2% | $408,216 -5.1% |
| 2023 | $7,169 -17.3% | $429,990 +2.4% |
| 2022 | $8,668 +828.8% | $419,990 +925.6% |
| 2021 | $933 | $40,950 |
Find assessor info on the county website
Neighborhood: 75409
Nearby homes
- $362,5003 bd2 ba2.4k sqft816 Amy Blvd, Anna, TX 75409Off Market
- $398,5004 bd3 ba2.7k sqft900 Amy Blvd, Anna, TX 75409Off Market
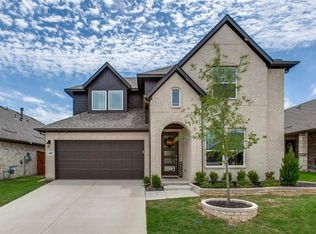
- $374,4003 bd2 ba2.3k sqft812 Amy Blvd, Anna, TX 75409Off Market
- $336,1003 bd2 ba1.9k sqft904 Amy Blvd, Anna, TX 75409Off Market
- $328,0003 bd2 ba2k sqft819 Anne Ct, Anna, TX 75409Off Market
- $351,9003 bd2 ba2.1k sqft815 Anne Ct, Anna, TX 75409Off Market
- $--4 bd3 ba2.8k sqft821 Anne Ct, Anna, TX 75409Sold
- $--3 bd3 ba2.2k sqft811 Anne Ct, Anna, TX 75409Sold
Nearby schools
GreatSchools rating
- 5/10Sue Evelyn Rattan Elementary SchoolGrades: PK-5Distance: 1.5 mi
- 4/10Slayter Creek MiddleGrades: 6-8Distance: 2.2 mi
- 5/10Anna High SchoolGrades: 9-12Distance: 2.5 mi
Schools provided by the listing agent
- Elementary: Judith Harlow
- Middle: Clemons Creek
- High: Anna
- District: Anna ISD
Source: NTREIS. This data may not be complete. We recommend contacting the local school district to confirm school assignments for this home.
Get a cash offer in 3 minutes
Find out how much your home could sell for in as little as 3 minutes with a no-obligation cash offer.
Estimated market value
$382,500
Get a cash offer in 3 minutes
Find out how much your home could sell for in as little as 3 minutes with a no-obligation cash offer.
Estimated market value
$382,500
- Texas
- Collin County
- Anna
- 75409
- 820 Amy Blvd
