Step inside and enjoy all that this stunning home has to offer! This is a lovely remodeled and updated 4 Bedroom 2 Bathroom POOL/SPA home on a FULLY FENCED, 1/3 acre, oversized corner lot in the established community of GLEN ARDEN HEIGHTS! The home boasts an open spacious floor plan that flows so nicely and is perfect for entertaining! Feast your eyes on all the NEW LUXURY VINYL FLOORING throughout the home. Once you enter the foyer area, a spacious living room greets you with the dining room close by. The STUNNING FIREPLACE shows off the high ceilings and WOODEN BEAMS define the space and accents the nice conversation area. The large gourmet kitchen is sure to delight. The kitchen features Brand NEW CUSTOM CABINETRY, QUARTZ countertops, a built-in pantry, a HUGE ISLAND with additional storage and bar stool seating area. The extra large laundry room is adjacent. All of this living space looks over the screened in POOL/SPA area with a summer kitchen area and 2 other patio areas around the pool. The layout of this home is ideal, with the primary suite toward the front of the home and the other 3 bedrooms and bath are toward the back of the home. This makes for an ever popular private, split floor plan. Both the master bath and the secondary bath are completely NEW including shower tile, vanity, fixtures etc. Some other updates include BRAND NEW WINDOWS and PATIO doors, the house was REPLUMBED, Electrical updated, NEW 2023 HVAC system, NEWLY painted interior/exterior, NEW filter and pool drain system as well as the pool was RETILED AND RESURFACED. ROOF was replaced in 2022! This community is zoned for TOP NOTCH Seminole County schools and conveniently located near I-4, the Maitland Exchange (SR 414), plenty of dining, and is just minutes from Cranes Roost and Altamonte Springs Mall. Do not let this beauty get away from you! Call TODAY for more information!
Sold for $600,000
Zillow last checked:
Listing updated:
Bought with:
Rick Price, 3314060
KARICK PRICE & ASSOCIATES
Source: Stellar MLS,MLS#: O6157669 Originating MLS: Orlando Regional
Originating MLS: Orlando Regional
Price history
| Date | Event | Price |
|---|---|---|
| 12/20/2023 | Sold | $600,000+0.2%$258/sqft |
Source:  Stellar MLS #O6157669 Report a problem Stellar MLS #O6157669 Report a problem | ||
| 11/20/2023 | Pending sale | $599,000$257/sqft |
Source: Stellar MLS #O6157669 Report a problem | ||
| 11/16/2023 | Listed for sale | $599,000+77.2%$257/sqft |
Source: Stellar MLS #O6157669 Report a problem | ||
| 6/2/2023 | Sold | $338,000-23.2%$145/sqft |
Source: Public Record Report a problem | ||
| 10/18/2022 | Listing removed | -- |
Source: Stellar MLS #O6020011 Report a problem | ||
| 9/21/2022 | Pending sale | $439,900$189/sqft |
Source: Stellar MLS #O6020011 Report a problem | ||
| 9/7/2022 | Listing removed | -- |
Source: Stellar MLS #O6020011 Report a problem | ||
| 7/11/2022 | Pending sale | $439,900$189/sqft |
Source: Stellar MLS #O6020011 Report a problem | ||
| 7/1/2022 | Listed for sale | $439,900$189/sqft |
Source: Stellar MLS #O6020011 Report a problem | ||
| 6/23/2022 | Pending sale | $439,900$189/sqft |
Source: Stellar MLS #O6020011 Report a problem | ||
| 6/13/2022 | Price change | $439,900-2.2%$189/sqft |
Source: Stellar MLS #O6020011 Report a problem | ||
| 5/21/2022 | Listed for sale | $449,900$193/sqft |
Source: Stellar MLS #O6020011 Report a problem | ||
| 5/13/2022 | Pending sale | $449,900$193/sqft |
Source: Stellar MLS #O6020011 Report a problem | ||
| 5/10/2022 | Price change | $449,900-5.3%$193/sqft |
Source: Stellar MLS #O6020011 Report a problem | ||
| 4/30/2022 | Listed for sale | $475,000$204/sqft |
Source: Stellar MLS #O6020011 Report a problem | ||
Nearby homes
- $519,2004 bd2 ba2k sqft818 Arlington Blvd, Altamonte Springs, FL 32701Off Market
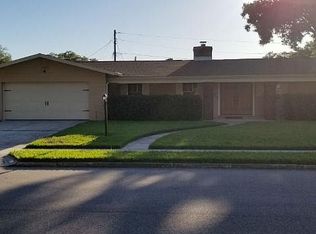
- $440,4003 bd2 ba1.6k sqft419 Monticello Dr, Altamonte Springs, FL 32701Off Market
- $442,3003 bd2 ba1.7k sqft422 Monticello Dr, Altamonte Springs, FL 32701Off Market
- $577,2004 bd2 ba2.1k sqft821 Arlington Blvd, Altamonte Springs, FL 32701Off Market
Get a cash offer in 3 minutes
Find out how much your home could sell for in as little as 3 minutes with a no-obligation cash offer.
Estimated market value
$638,300
