You can’t get much more charming than this beauty on Ashland Ave, a perfect example of turn-of-the-century features that cannot be replicated. Set on one of the few remaining brick streets in South Bend which is in excellent condition, this picturesque home will not disappoint the most discretionary buyer that loves historic characteristics of its era. Be prepared to fall in love with the arches, tall ceilings, hardwood flooring, intricate moldings, woodwork that has been preserved, pocket doors, and built-ins galore.The layout flows perfectly for entertaining or for everyday life, with plenty of natural light. Although advertised as a 3-bedroom home, the upstairs nursery has a closet right outside the room, so it can actually easily be used as a 4-bedroom home, with having the one on the main level. High-cost updates in the past 3 years include new roof, windows on the main level, and the furnace and air conditioner. As the large kitchen and bathrooms have been remodeled in recent years, this home is truly ready for its new buyers to simply move and call it home. Although the 15' x 15' garage is not suitable for a car, it offers great outdoor storage or could be a workshop, and the basement for more storage is very clean and dry. Walkable to so many options, it's no wonder this neighborhood is in high demand. Don’t delay to schedule your tour!
Closed
$290,000
820 Ashland Ave, South Bend, IN 46616
3beds
2,111sqft
Single Family Residence
Built in 1907
3,484 Square Feet Lot
$324,300 Zestimate®
$--/sqft
$1,650 Estimated rent
Home value
$324,300
$308,000 - $341,000
$1,650/mo
Zestimate® history
Owner options
List your home for rent
$1,650/mo
Rent Zestimate®
Find your next renter with Zillow Rental Manager. Plus, with online applications, you can quickly screen prospective tenants – for free.
$1,650/mo
Rent Zestimate®
Refinance and save
$1,813/mo
Est. payment
Refinancing to a lower rate could help reduce your monthly payments and save thousands over the life of the loan.
$1,813/mo
Est. payment
Explore your selling options
Work with a Zillow partner agent
Leverage their expertise and Zillow's premium Showcase listings to get your home seen by more buyers.
Get startedList with your own agent
Get your home in front of millions of buyers by listing it on Zillow.
Learn how to do itSell it yourself
Take full control of how buyers see your home on Zillow by listing For Sale by Owner (FSBO).
List your homeWhat's special
Picturesque homeGreat outdoor storagePocket doorsTall ceilingsNatural lightLarge kitchenNew roof
Zillow last checked:
Listing updated:
Listed by:
Julia B Robbins Cell:574-210-6957,
RE/MAX 100
Bought with:
Barb Hartman
Cressy & Everett - South Bend
Source: IRMLS,MLS#: 202411129
Facts & features
Interior
Bedrooms & bathrooms
- Bedrooms: 3
- Bathrooms: 2
- Full bathrooms: 1
- 1/2 bathrooms: 1
- Main level bedrooms: 1
Bedroom 1
- Level: Main
Bedroom 2
- Level: Upper
Dining room
- Level: Main
- Area: 240
- Dimensions: 16 x 15
Kitchen
- Level: Main
- Area: 143
- Dimensions: 11 x 13
Living room
- Level: Main
- Area: 336
- Dimensions: 21 x 16
Heating
- Natural Gas, Forced Air
Cooling
- Central Air
Appliances
- Included: Disposal, Dishwasher, Microwave, Refrigerator, Washer, Dryer-Electric, Gas Oven, Gas Range, Gas Water Heater, Water Softener Owned
Features
- Breakfast Bar, Ceiling-9+, Cedar Closet(s), Walk-In Closet(s), Crown Molding, Eat-in Kitchen, Open Floorplan, Split Br Floor Plan, Double Vanity, Tub/Shower Combination
- Flooring: Hardwood, Carpet, Tile
- Doors: Pocket Doors, Storm Doors
- Windows: Storm Windows
- Basement: Michigan Basement,Unfinished,Brick
- Number of fireplaces: 1
- Fireplace features: Living Room, One
Interior area
- Total structure area: 2,857
- Total interior livable area: 2,111 sqft
- Finished area above ground: 2,111
- Finished area below ground: 0
Property
Features
- Levels: Two
- Stories: 2
- Patio & porch: Porch Covered
- Fencing: None
Lot
- Size: 3,484 Square Feet
- Dimensions: 60.9X55.2
- Features: 0-2.9999, City/Town/Suburb, Near College Campus, Near Walking Trail, Historic District, Landscaped
Details
- Additional structures: Outbuilding
- Parcel number: 710802278003.000026
Construction
Type & style
- Home type: SingleFamily
- Architectural style: Traditional
- Property subtype: Single Family Residence
Materials
- Vinyl Siding
- Roof: Asphalt,Shingle
Condition
- New construction: No
- Year built: 1907
Utilities & green energy
- Gas: NIPSCO
- Sewer: City
- Water: City, South Bend Municipal Util
Community & HOA
Community
- Features: Sidewalks
- Security: Smoke Detector(s)
- Subdivision: Shetterly Place
Location
- Region: South Bend
Financial & listing details
- Tax assessed value: $260,700
- Annual tax amount: $3,140
- Date on market: 5/4/2024
- Listing terms: Cash,Conventional,FHA,VA Loan
Price history
| Date | Event | Price |
|---|---|---|
| 5/3/2024 | Sold | $290,000+6.4% |
Source:  IRMLS #202411129 Report a problem IRMLS #202411129 Report a problem | ||
| 4/10/2024 | Pending sale | $272,500 |
Source: IRMLS #202411129 Report a problem | ||
| 4/4/2024 | Listed for sale | $272,500+94.6% |
Source: IRMLS #202411129 Report a problem | ||
| 11/3/2017 | Sold | $140,000+0.1%$66/sqft |
Source: Agent Provided Report a problem | ||
| 9/12/2017 | Listed for sale | $139,900+214.4%$66/sqft |
Source: Coldwell Banker RWG - SB #201742262 Report a problem | ||
| 7/2/2008 | Listing removed | $44,500$21/sqft |
Source: Prudential Real Estate #9917066 Report a problem | ||
| 5/29/2008 | Listed for sale | $44,500-22.9%$21/sqft |
Source: Prudential Real Estate #9917066 Report a problem | ||
| 3/10/2008 | Sold | $57,733$27/sqft |
Source: Public Record Report a problem | ||
Public tax history
| Year | Property taxes | Tax assessment |
|---|---|---|
| 2025 | $3,458 +11.6% | $295,200 +1.3% |
| 2024 | $3,097 +10.3% | $291,400 +11.8% |
| 2023 | $2,809 +0.8% | $260,700 +11.8% |
| 2022 | $2,788 +51% | $233,200 +7.6% |
| 2021 | $1,846 +9.4% | $216,700 +38.2% |
| 2020 | $1,688 +29.3% | $156,800 -7.1% |
| 2019 | $1,306 +22.5% | $168,800 +47.7% |
| 2018 | $1,066 -1.3% | $114,300 +27.4% |
| 2017 | $1,081 +6% | $89,700 |
| 2016 | $1,020 -1.3% | $89,700 +1.1% |
| 2014 | $1,033 -0.1% | $88,700 |
| 2013 | $1,034 -0.5% | $88,700 -0.2% |
| 2012 | $1,039 +66.8% | $88,900 +41.1% |
| 2011 | $623 +7.5% | $63,000 |
| 2010 | $580 +14.9% | $63,000 |
| 2009 | $504 | $63,000 |
| 2007 | -- | $63,000 -62.5% |
| 2006 | $998 -5.4% | $167,800 |
| 2004 | $1,056 -17.3% | $167,800 -14.8% |
| 2003 | $1,276 | $196,900 +1929.9% |
| 2001 | -- | $9,700 |
Find assessor info on the county website
Neighborhood: Near Northwest
Nearby homes
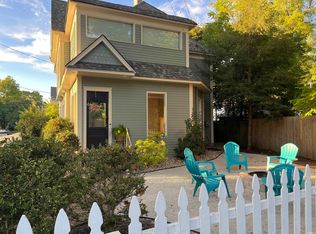
- $385,0005 bd3 ba3.1k sqft814 Ashland Ave, South Bend, IN 46616Sold
- $183,8003 bd1 ba1.5k sqft616 Rex St, South Bend, IN 46616Off Market
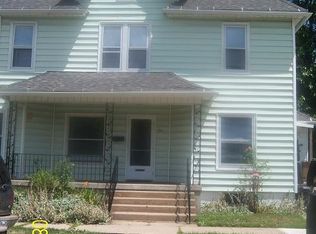
- $221,8003 bd1 ba3.7k sqft826 Ashland Ave, South Bend, IN 46616Off Market
- $160,9003 bd1 ba1.3k sqft608 Rex St, South Bend, IN 46616Off Market
- $238,0003 bd2 ba2.1k sqft815 Leland Ave, South Bend, IN 46616Off Market
- $122,0003 bd2 ba2k sqft617-617 1/2 Rex St, South Bend, IN 46616Sold
- $--1 bd1 ba-- sqft811 Leland Ave #A, South Bend, IN 46616Off Market
- $240,0004 bd3 ba2k sqft817 Leland Ave, South Bend, IN 46616Off Market
Nearby schools
GreatSchools rating
- 3/10Muessel Elementary SchoolGrades: PK-5Distance: 0.5 mi
- 9/10Lasalle Intermediate AcademyGrades: 6-8Distance: 1.6 mi
- 1/10Rise Up Academy At EgglestonGrades: 9-12Distance: 1.3 mi
Schools provided by the listing agent
- Elementary: Muessel
- Middle: Edison
- High: Clay
- District: South Bend Community School Corp.
Source: IRMLS. This data may not be complete. We recommend contacting the local school district to confirm school assignments for this home.


Get pre-qualified for a loan
At Zillow Home Loans, we can pre-qualify you in as little as 5 minutes with no impact to your credit score.An equal housing lender. NMLS #10287.
- Indiana
- Saint Joseph County
- South Bend
- 46616
- Near Northwest
- 820 Ashland Ave
Nearby cities
Nearby neighborhoods
Nearby zip codes
Other South Bend Topics
