Welcome home to this beautifully maintained 4 bedroom, 2 bathroom property that has been lovingly cared for by the same owner since 1983. From the moment you arrive, you’ll notice the mature trees, inviting curb appeal, and peaceful setting that make this property feel warm and welcoming.
Step inside to an open and spacious upper level filled with natural light and character. The living room features beautiful wood accent walls and vaulted ceilings that create a cozy yet airy atmosphere perfect for relaxing or entertaining. The dining area flows seamlessly into the living space and offers hardwood floors along with plenty of room for gathering with family and friends.
The kitchen is filled with charm and functionality featuring custom hickory cabinets, generous storage, and a timeless feel that complements the home perfectly. Just off the living space, the screened porch offers a peaceful retreat where you can enjoy your morning coffee, unwind in the evenings, or take in the beautiful surroundings throughout the seasons.
This home has been thoughtfully cared for over the years and offers the perfect blend of comfort, warmth, and space. With four bedrooms, two bathrooms, and inviting living spaces both inside and out, this is a property ready for its next chapter and new memories to be made. New shingles in 2022, new water heater in 2023, new furnace and a/c in 2024.
Closed
$274,000
820 Ashland St S, Cambridge, MN 55008
4beds
1,660sqft
Single Family
Built in 1936
9,060 Square Feet Lot
$270,000 Zestimate®
$165/sqft
$2,164 Estimated rent
Home value
$270,000
$257,000 - $284,000
$2,164/mo
Zestimate® history
Owner options
List your home for rent
$2,164/mo
Rent Zestimate®
Find your next renter with Zillow Rental Manager. Plus, with online applications, you can quickly screen prospective tenants – for free.
$2,164/mo
Rent Zestimate®
Refinance and save
$1,715/mo
Est. payment
Refinancing to a lower rate could help reduce your monthly payments and save thousands over the life of the loan.
$1,715/mo
Est. payment
Explore your selling options
Work with a Zillow partner agent
Leverage their expertise and Zillow's premium Showcase listings to get your home seen by more buyers.
Get startedList with your own agent
Get your home in front of millions of buyers by listing it on Zillow.
Learn how to do itSell it yourself
Take full control of how buyers see your home on Zillow by listing For Sale by Owner (FSBO).
List your homeWhat's special
Zillow last checked:
Listing updated:
Listed by:
Amy Grafenstein 612-363-0934,
RE/MAX RESULTS
Bought with:
Joel Lambert
RE/MAX Advantage Plus
Source: NorthstarMLS as distributed by MLS GRID,MLS#: 7078885
Facts & features
Interior
Bedrooms & bathrooms
- Bedrooms: 4
- Bathrooms: 2
- Full bathrooms: 1
- 1/2 bathrooms: 1
Bedroom
- Level: Upper
- Area: 99 Square Feet
- Dimensions: 11x9
Bedroom 2
- Level: Lower
- Area: 187 Square Feet
- Dimensions: 17x11
Bedroom 3
- Level: Lower
- Area: 132 Square Feet
- Dimensions: 12x11
Bedroom 4
- Level: Lower
- Area: 91 Square Feet
- Dimensions: 13x7
Dining room
- Level: Upper
- Area: 132 Square Feet
- Dimensions: 12x11
Kitchen
- Level: Upper
- Area: 154 Square Feet
- Dimensions: 14x11
Living room
- Level: Upper
- Area: 208 Square Feet
- Dimensions: 16x13
Screened porch
- Level: Upper
- Area: 120 Square Feet
- Dimensions: 12x10
Storage
- Level: Upper
- Area: 54 Square Feet
- Dimensions: 9x6
Heating
- Forced Air
Cooling
- Central Air
Appliances
- Included: Dishwasher, Dryer, Exhaust Fan, Gas Water Heater, Range, Refrigerator, Washer
- Laundry: Laundry Closet, Lower Level
Features
- Basement: Daylight,Finished,Full,Walk-Out Access
- Has fireplace: No
Interior area
- Total structure area: 1,840
- Total interior livable area: 1,660 sqft
- Finished area above ground: 920
- Finished area below ground: 740
Property
Parking
- Parking features: Gravel, Concrete, Open
- Has uncovered spaces: Yes
Accessibility
- Accessibility features: None
Features
- Levels: Multi/Split
- Patio & porch: Covered, Front Porch, Rear Porch, Screened
- Pool features: None
- Fencing: None
Lot
- Size: 9,060 Square Feet
- Dimensions: 70 x 129
- Features: Tree Coverage - Light
Details
- Additional structures: Storage Shed
- Foundation area: 920
- Parcel number: 150420350
- Zoning description: Residential-Single Family
Construction
Type & style
- Home type: SingleFamily
- Property subtype: Single Family
Materials
- Roof: Age 8 Years or Less,Architectural Shingle
Condition
- New construction: No
- Year built: 1936
Utilities & green energy
- Electric: Power Company: East Central Energy
- Gas: Natural Gas
- Sewer: City Sewer/Connected
- Water: City Water/Connected
Community & HOA
Community
- Subdivision: Aud Sub Div 9
HOA
- Has HOA: No
Location
- Region: Cambridge
Financial & listing details
- Price per square foot: $165/sqft
- Tax assessed value: $183,600
- Annual tax amount: $2,202
- Date on market: 5/22/2026
- Cumulative days on market: 26 days
Price history
| Date | Event | Price |
|---|---|---|
| 7/17/2026 | Sold | $274,000+1.5%$165/sqft |
Source:  NorthstarMLS as distributed by MLS GRID #7078885 Report a problem NorthstarMLS as distributed by MLS GRID #7078885 Report a problem | ||
| 6/22/2026 | Pending sale | $269,900$163/sqft |
Source: NorthstarMLS as distributed by MLS GRID #7078885 Report a problem | ||
| 5/27/2026 | Listed for sale | $269,900$163/sqft |
Source: NorthstarMLS as distributed by MLS GRID #7078885 Report a problem | ||
Public tax history
| Year | Property taxes | Tax assessment |
|---|---|---|
| 2025 | $2,200 -6% | $178,200 -0.3% |
| 2024 | $2,340 +0.4% | $178,700 |
| 2023 | $2,330 +5.2% | $178,700 +4.6% |
| 2022 | $2,214 +4.4% | $170,900 |
| 2021 | $2,120 | -- |
| 2020 | -- | -- |
| 2019 | $1,656 | $128,300 +44.2% |
| 2018 | $1,656 -5.8% | $89,000 |
| 2016 | $1,758 +15.1% | -- |
| 2015 | $1,528 | -- |
| 2014 | $1,528 | -- |
| 2013 | $1,528 | -- |
| 2012 | -- | -- |
| 2011 | -- | -- |
| 2009 | $1,654 -4.4% | $143,500 |
| 2008 | $1,730 | $143,500 |
Find assessor info on the county website
Neighborhood: 55008
Nearby homes
- $215,5003 bd1 ba1.5k sqft804 Ashland St S, Cambridge, MN 55008Off Market
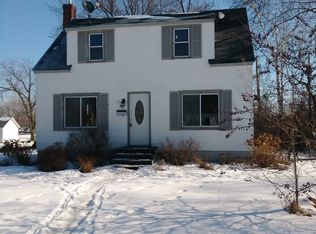
- $178,3003 bd1 ba984 sqft840 Ashland St S, Cambridge, MN 55008Off Market
- $212,3002 bd1 ba885 sqft844 Ashland St S, Cambridge, MN 55008Off Market
- $184,0003 bd1 ba1.1k sqft742 Ashland St S, Cambridge, MN 55008Off Market
- $268,0003 bd1 ba787 sqft839 Ashland St S, Cambridge, MN 55008Off Market
- $262,2003 bd2 ba1.3k sqft825 Ashland St S, Cambridge, MN 55008Off Market
- $195,0004 bd1 ba2.7k sqft848 Ashland St S, Cambridge, MN 55008Sold
- $251,4003 bd1 ba1.3k sqft843 Ashland St S, Cambridge, MN 55008Off Market
Nearby schools
GreatSchools rating
- 6/10Cambridge Intermediate SchoolGrades: 3-5Distance: 0.7 mi
- 7/10Cambridge Middle SchoolGrades: 6-8Distance: 2 mi
- 6/10Cambridge-Isanti High SchoolGrades: 9-12Distance: 1.1 mi
Get a cash offer in 3 minutes
Find out how much your home could sell for in as little as 3 minutes with a no-obligation cash offer.
Estimated market value
$270,000
Get a cash offer in 3 minutes
Find out how much your home could sell for in as little as 3 minutes with a no-obligation cash offer.
Estimated market value
$270,000
- Minnesota
- Isanti County
- Cambridge
- 55008
- 820 Ashland St S
Nearby cities
Nearby zip codes
Other Cambridge Topics
