**Sellers to offer buyers a 2-1 Buydown with acceptable offer!**
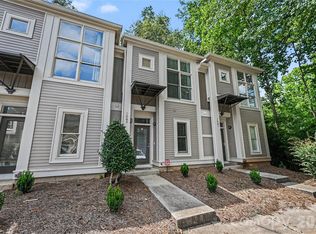
Perfectly situated between LoSo and Park Road Shopping Center, this location cannot be beat! Prepare to be wowed as you walk into a grand vaulted living room with a gas fireplace and picture frame molding from the mantle to the two story ceiling! The white kitchen is open to the living room and features granite countertops, electric range, stainless dishwasher, a microwave and a spacious pantry. You will find the primary bedroom on the main level with 2 more bedrooms and laundry upstairs. The primary bathroom has been updated with a beautiful walk in shower, new vanity and tile floors. Most of the interior is freshly painted. This townhouse lives like a single family as it is attached to another unit only by the back storage room. Lawns are maintained by the HOA with low monthly fees. Enjoy the back patio as you have a lawn and a wooded view. 1 car garage and plenty of room to park multiple vehicles in the driveway. Close proximity to the light rail, shopping and restaurants!
Active
Price cut: $5.1K (8/8)
$489,900
820 Autumn Rain Ln, Charlotte, NC 28209
3beds
1,443sqft
Townhouse
Built in 1998
0.06 Acres Lot
$482,600 Zestimate®
$340/sqft
$125/mo HOA
What's special
Gas fireplaceSpacious pantryNew vanityGranite countertopsElectric rangeStainless dishwasherBack patio
- 118 days
- 776
- 44
Zillow last checked:
Listing updated:
Listed by:
Kelly Ellis Hare kellis@helenadamsrealty.com,
Helen Adams Realty
Source: Canopy MLS as distributed by MLS GRID,MLS#: 4379421
Facts & features
Interior
Bedrooms & bathrooms
- Bedrooms: 3
- Bathrooms: 3
- Full bathrooms: 2
- 1/2 bathrooms: 1
- Main level bedrooms: 1
Primary bedroom
- Level: Main
Bedroom s
- Level: Upper
Bedroom s
- Level: Upper
Laundry
- Level: Upper
Heating
- Natural Gas
Cooling
- Central Air
Appliances
- Included: Dishwasher, Disposal, Electric Range, Gas Water Heater, Microwave
- Laundry: Electric Dryer Hookup, Laundry Room, Upper Level
Features
- Open Floorplan, Pantry
- Flooring: Carpet, Tile, Vinyl
- Has basement: No
- Fireplace features: Family Room, Gas Log
Interior area
- Total structure area: 1,443
- Total interior livable area: 1,443 sqft
- Finished area above ground: 1,443
- Finished area below ground: 0
Property
Parking
- Total spaces: 1
- Parking features: Driveway, Attached Garage, Garage Faces Front, Garage on Main Level
- Attached garage spaces: 1
- Has uncovered spaces: Yes
Features
- Levels: Two
- Stories: 2
- Entry location: Main
- Patio & porch: Patio
- Exterior features: Lawn Maintenance
Lot
- Size: 0.06 Acres
- Features: Level, Wooded
Details
- Additional structures: Shed(s)
- Parcel number: 14921233
- Zoning: R-12MF(CD)
- Special conditions: Standard
Construction
Type & style
- Home type: Townhouse
- Architectural style: Transitional
- Property subtype: Townhouse
Materials
- Stucco, Vinyl
- Foundation: Slab
- Roof: Composition
Condition
- New construction: No
- Year built: 1998
Utilities & green energy
- Sewer: Public Sewer
- Water: City
Community & HOA
Community
- Subdivision: Scaleybark Place
HOA
- Has HOA: Yes
- HOA fee: $125 monthly
Location
- Region: Charlotte
Financial & listing details
- Price per square foot: $340/sqft
- Tax assessed value: $356,800
- Annual tax amount: $2,911
- Date on market: 5/13/2026
- Cumulative days on market: 102 days
- Listing terms: Cash,Conventional,FHA,VA Loan
- Road surface type: Concrete, Paved
Estimated market value
$482,600
$458,000 - $507,000
$2,420/mo
Price history
| Date | Event | Price |
|---|---|---|
| 8/8/2026 | Price change | $489,900-1%$340/sqft |
Source:  Canopy MLS as distributed by MLS GRID #4379421 Report a problem Canopy MLS as distributed by MLS GRID #4379421 Report a problem | ||
| 5/13/2026 | Listed for sale | $495,000+33.8%$343/sqft |
Source: Canopy MLS as distributed by MLS GRID #4379421 Report a problem | ||
| 5/25/2021 | Sold | $370,000+42.3%$256/sqft |
Source: Canopy MLS as distributed by MLS GRID #3701784 Report a problem | ||
| 9/8/2017 | Sold | $260,000+11.6%$180/sqft |
Source: Public Record Report a problem | ||
| 12/18/2015 | Sold | $233,000+20.1%$161/sqft |
Source: Public Record Report a problem | ||
| 10/21/2010 | Sold | $194,000-3%$134/sqft |
Source: Public Record Report a problem | ||
| 8/21/2010 | Price change | $199,900-4.4%$139/sqft |
Source: Keller Williams Ballantyne Area #962409 Report a problem | ||
| 7/25/2010 | Listed for sale | $209,000+52.6%$145/sqft |
Source: Keller Williams Realty Ballantyne Area #962409 Report a problem | ||
| 6/30/1998 | Sold | $137,000$95/sqft |
Source: Public Record Report a problem | ||
Public tax history
| Year | Property taxes | Tax assessment |
|---|---|---|
| 2025 | $2,911 +1.9% | $356,800 |
| 2024 | $2,855 +3.6% | $356,800 |
| 2023 | $2,756 +5.2% | $356,800 +38% |
| 2022 | $2,620 | $258,500 |
| 2021 | -- | $258,500 |
| 2020 | $2,602 +0.6% | $258,500 |
| 2019 | $2,586 -1% | $258,500 +36% |
| 2018 | $2,613 +3.9% | $190,100 |
| 2017 | $2,514 | $190,100 |
| 2016 | $2,514 | $190,100 |
| 2015 | $2,514 +1.4% | $190,100 |
| 2014 | $2,481 | $190,100 |
| 2013 | -- | $190,100 |
| 2012 | -- | $190,100 |
| 2011 | -- | $190,100 +19.7% |
| 2010 | -- | $158,800 |
| 2009 | -- | $158,800 |
| 2008 | -- | $158,800 |
| 2007 | -- | $158,800 |
| 2006 | -- | $158,800 |
| 2005 | -- | $158,800 |
| 2004 | -- | $158,800 |
| 2003 | -- | $158,800 +23.4% |
| 2002 | -- | $128,680 |
| 2001 | -- | $128,680 |
| 2000 | -- | $128,680 |
Find assessor info on the county website
Monthly payment
Est. payment
Payment breakdown
Explore the cost of this home by adjusting the details. Changes won't be saved.Climate risks
Neighborhood: Ashbrook-Clawson Village
Nearby schools
Schools provided by the listing agent
- Elementary: Selwyn
- Middle: Alexander Graham
- High: Myers Park
Source: Canopy MLS as distributed by MLS GRID. This data may not be complete. We recommend contacting the local school district to confirm school assignments for this home.
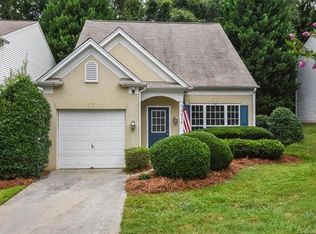
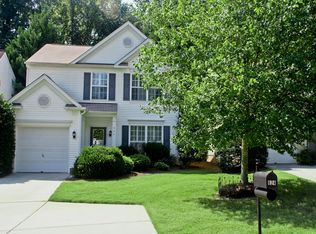
Similar homes
- $469,0003 bd3 ba1.7k sqft1760 Evergreen Dr, Charlotte, NC 28208For Sale
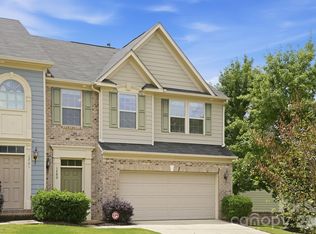
 MLS ID #4394330, Melissa Small, Coldwell Banker Realty. Canopy MLS as distributed by MLS GRID
 - $469,0003 bd3 ba1.7k sqftBryant Park, Charlotte, NC 28208For Sale
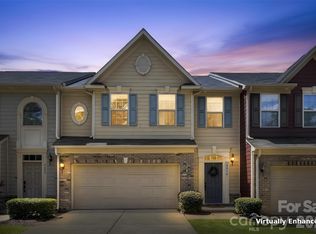 MLS ID #4393148, Andy Griesinger, EXP Realty LLC Ballantyne. Canopy MLS as distributed by MLS GRID
 - $429,0002 bd3 ba1.1k sqft1043 Park West Dr, Charlotte, NC 28209For Sale
 MLS ID #4411130, Brett Winter, Keller Williams South Park. Canopy MLS as distributed by MLS GRID
 - $429,5003 bd3 ba1.6k sqft2403 Diplomat Ln, Charlotte, NC 28210For Sale
 MLS ID #4387067, Heather Mackey, Mackey Realty LLC. Canopy MLS as distributed by MLS GRID
 - $399,0003 bd3 ba1.4k sqft6408 Silver Star Ln, Charlotte, NC 28210For SaleMLS ID #4395408, Lauren Farlow, Keller Williams South Park. Canopy MLS as distributed by MLS GRID
- $460,0004 bd4 ba1.8k sqft924 Broad River Ln, Charlotte, NC 28211For SaleMLS ID #4353408, Michele Teague, Stephen Cooley Real Estate. Canopy MLS as distributed by MLS GRID
- $478,9003 bd2 ba1.5k sqft4737 Autumn Leaf Ln, Charlotte, NC 28277For SaleMLS ID #4404440, John Robinson, MATHERS REALTY.COM. Canopy MLS as distributed by MLS GRID
- $374,9003 bd4 ba1.6k sqft3037 Beeler Ln, Charlotte, NC 28208For SaleMLS ID #4415864, Craig LePage, EXP Realty LLC Mooresville. Canopy MLS as distributed by MLS GRID
- $450,0003 bd4 ba1.8k sqft13820 Queens Harbor Rd, Charlotte, NC 28278For SaleMLS ID #4418333, Denee Goebel, United Real Estate-Queen City. Canopy MLS as distributed by MLS GRID
- $349,9003 bd3 ba2k sqftBella Sera Villas, Charlotte, NC 28278For SaleMLS ID #4420265, Paul Posta, White Stag Realty NC LLC. Canopy MLS as distributed by MLS GRID
- $465,0002 bd3 ba1.5k sqft11451 Red Rust Ln, Charlotte, NC 28277For SaleMLS ID #4416474, Marcia Folnsbee, Helen Adams Realty. Canopy MLS as distributed by MLS GRID
- $432,0003 bd3 ba1.6k sqftArdrey Park, Charlotte, NC 28277For SaleMLS ID #4406102, Gwenarda Miller, Charlotte Metro Realty. Canopy MLS as distributed by MLS GRID
- $565,0004 bd4 ba2k sqft612 Tudor Park Way, Charlotte, NC 28211For SaleMLS ID #4343466, Chad Hetherman, EXP Realty LLC Mooresville. Canopy MLS as distributed by MLS GRID
- $409,9002 bd3 ba1.3k sqft566 W End Dr, Charlotte, NC 28208For SaleMLS ID #4359190, Pat Buff, EXP Realty LLC Ballantyne. Canopy MLS as distributed by MLS GRID
- $399,0003 bd3 ba1.6k sqft8309 Scotney Bluff Ave, Charlotte, NC 28273For SaleMLS ID #4418846, Haley Walker, Carolina Homes Connection, LLC. Canopy MLS as distributed by MLS GRID
- $425,0003 bd3 ba2k sqft14339 Crown Harbor Dr, Charlotte, NC 28278For SaleMLS ID #4415529, Steve Lonnen, Real Broker, LLC. Canopy MLS as distributed by MLS GRID
- $499,6263 bd2 ba1.9k sqft1386 Yellow Springs Dr, Indian Land, SC 29707For SaleMLS ID #4410005, Jon Widdifield, EXP Realty LLC Ballantyne. Canopy MLS as distributed by MLS GRID
- $517,0003 bd2 ba1.7k sqft9114 Beaver Brook Way, Charlotte, NC 28277For SaleMLS ID #4407536, Hillary Meachum, Keller Williams Ballantyne Area. Canopy MLS as distributed by MLS GRID
- $338,0003 bd3 ba1.7k sqft4518 Valley Walk Dr, Charlotte, NC 28216For SaleMLS ID #4415326, Madhavi Rachhadia, NorthGroup Real Estate LLC. Canopy MLS as distributed by MLS GRID
- $379,9003 bd3 ba1.8k sqft6658 Berewick Commons Pkwy, Charlotte, NC 28278For SaleMLS ID #4400971, Keeley Ryan, RE/MAX Executive. Canopy MLS as distributed by MLS GRID
