Step into this Reedy plan at Averitt Landing in Lebanon, TN, where everyday functionality meets stylish comfort. A spacious foyer welcomes you inside, guiding you past a convenient powder room into the open-concept heart of the home. The kitchen—featuring light gray cabinets, a walk-in pantry, and ample counter space—flows easily into the dining area and great room, making it perfect for hosting guests or enjoying quiet nights in. Sliding glass doors lead to a covered patio, creating a seamless indoor-outdoor living experience.
A standout feature of this plan is the main-floor guest suite with a private bath and walk-in closet—ideal for visitors or multigenerational living. Upstairs, a large loft provides space to play, work, or unwind. The owner’s suite is a relaxing escape with its built-in bathtub and walk-in closet, while two additional bedrooms are thoughtfully arranged near a shared bath with dual sinks. A centrally located laundry room adds everyday convenience.
Closed
$469,990
820 Averitt Ln Lot 11, Lebanon, TN 37087
5beds
2,725sqft
Single Family Residence, Residential
Built in 2025
0.28 Acres Lot
$458,200 Zestimate®
$172/sqft
$2,685 Estimated rent
Home value
$458,200
$426,000 - $490,000
$2,685/mo
Zestimate® history
Owner options
List your home for rent
$2,685/mo
Rent Zestimate®
Find your next renter with Zillow Rental Manager. Plus, with online applications, you can quickly screen prospective tenants – for free.
$2,685/mo
Rent Zestimate®
Refinance and save
$2,771/mo
Est. payment
Refinancing to a lower rate could help reduce your monthly payments and save thousands over the life of the loan.
$2,771/mo
Est. payment
Explore your selling options
Work with a Zillow partner agent
Leverage their expertise and Zillow's premium Showcase listings to get your home seen by more buyers.
Get startedList with your own agent
Get your home in front of millions of buyers by listing it on Zillow.
Learn how to do itSell it yourself
Take full control of how buyers see your home on Zillow by listing For Sale by Owner (FSBO).
List your homeWhat's special
Walk-in pantryGreat roomCovered patioAmple counter spaceCentrally located laundry roomSliding glass doorsSpacious foyer
Zillow last checked:
Listing updated:
Listed by:
John Young 629-260-3248,
Century Communities,
Rob Law 615-522-4640,
Century Communities
Bought with:
Nonmls
Realtracs, Inc.
Source: RealTracs MLS as distributed by MLS GRID,MLS#: 3049629
Facts & features
Interior
Bedrooms & bathrooms
- Bedrooms: 5
- Bathrooms: 4
- Full bathrooms: 3
- 1/2 bathrooms: 1
- Main level bedrooms: 1
Bedroom 4
- Features: Extra Large Closet
- Level: Extra Large Closet
- Area: 110 Square Feet
- Dimensions: 11x10
Recreation room
- Features: Second Floor
- Level: Second Floor
- Area: 204 Square Feet
- Dimensions: 17x12
Heating
- Natural Gas
Cooling
- Central Air
Appliances
- Included: Dishwasher, Disposal, Microwave, Stainless Steel Appliance(s), Gas Oven, Gas Range
- Laundry: Electric Dryer Hookup, Washer Hookup
Features
- Pantry, Smart Thermostat, Walk-In Closet(s), High Speed Internet, Kitchen Island
- Flooring: Carpet, Tile, Vinyl
- Basement: None
Interior area
- Total structure area: 2,725
- Total interior livable area: 2,725 sqft
- Finished area above ground: 2,725
Property
Parking
- Total spaces: 2
- Parking features: Garage Faces Front
- Attached garage spaces: 2
Features
- Levels: Two
- Stories: 2
- Patio & porch: Patio, Covered
- Exterior features: Smart Lock(s)
Lot
- Size: 0.28 Acres
Details
- Special conditions: Standard
Construction
Type & style
- Home type: SingleFamily
- Property subtype: Single Family Residence, Residential
Materials
- Fiber Cement, Stone
- Roof: Shingle
Condition
- New construction: Yes
- Year built: 2025
Utilities & green energy
- Sewer: Public Sewer
- Water: Public
- Utilities for property: Natural Gas Available, Water Available, Underground Utilities
Green energy
- Energy efficient items: Windows, Thermostat
Community & HOA
Community
- Security: Smoke Detector(s)
- Subdivision: Averitt Landing
HOA
- Has HOA: Yes
- Amenities included: Sidewalks, Underground Utilities
- HOA fee: $45 monthly
- Second HOA fee: $450 one time
Location
- Region: Lebanon
Financial & listing details
- Price per square foot: $172/sqft
- Annual tax amount: $3,108
- Date on market: 11/21/2025
- Date available: 12/05/2025
Price history
| Date | Event | Price |
|---|---|---|
| 12/29/2025 | Sold | $469,990$172/sqft |
Source:  RealTracs MLS as distributed by MLS GRID #3049629 Report a problem RealTracs MLS as distributed by MLS GRID #3049629 Report a problem | ||
| 12/17/2025 | Pending sale | $469,990$172/sqft |
Source: RealTracs MLS as distributed by MLS GRID #3049629 Report a problem | ||
| 12/11/2025 | Price change | $469,990-3.1%$172/sqft |
Source: RealTracs MLS as distributed by MLS GRID #3049629 Report a problem | ||
| 11/21/2025 | Listed for sale | $484,990+2.1%$178/sqft |
Source: RealTracs MLS as distributed by MLS GRID #3049629 Report a problem | ||
| 11/21/2025 | Listing removed | $474,990$174/sqft |
Source: RealTracs MLS as distributed by MLS GRID #3046836 Report a problem | ||
| 11/17/2025 | Listed for sale | $474,990-2.1%$174/sqft |
Source: RealTracs MLS as distributed by MLS GRID #3046836 Report a problem | ||
| 11/15/2025 | Listing removed | $484,990$178/sqft |
Source: RealTracs MLS as distributed by MLS GRID #2992763 Report a problem | ||
| 10/29/2025 | Price change | $484,990-1%$178/sqft |
Source: RealTracs MLS as distributed by MLS GRID #2992763 Report a problem | ||
| 10/23/2025 | Price change | $489,990-4.9%$180/sqft |
Source: RealTracs MLS as distributed by MLS GRID #2992763 Report a problem | ||
| 9/11/2025 | Listed for sale | $514,990$189/sqft |
Source: RealTracs MLS as distributed by MLS GRID #2992763 Report a problem | ||
Public tax history
Tax history is unavailable.
Neighborhood: 37087
Nearby homes
- $500,0005 bd3 ba2.6k sqft815 Averitt Ln, Lebanon, TN 37087Off Market
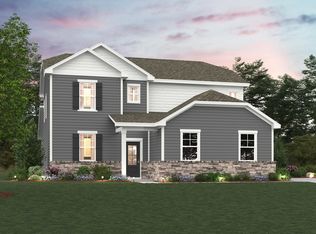
- $499,3005 bd3 ba2.6k sqft809 Averitt Ln, Lebanon, TN 37087Off Market
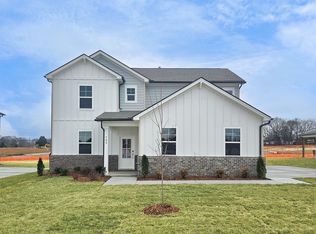
- $522,7004 bd5 ba3k sqft817 Averitt Ln, Lebanon, TN 37087Off Market
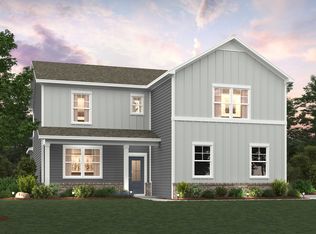
- $494,2005 bd5 ba2.7k sqft811 Averitt Ln, Lebanon, TN 37087Off Market
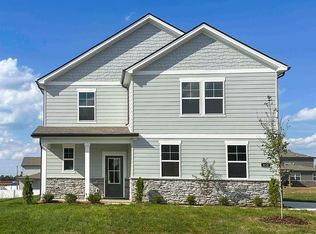
- $518,1005 bd5 ba3.2k sqft807 Averitt Ln, Lebanon, TN 37087Off Market
- $519,6005 bd4 ba3k sqft813 Averitt Ln, Lebanon, TN 37087Off Market
- $547,6005 bd4 ba3k sqft808 Averitt Ln, Lebanon, TN 37087Off Market
- $544,9905 bd5 ba3.2k sqft812 Averitt Ln, Lebanon, TN 37087Sold
Nearby schools
GreatSchools rating
- 7/10Jones Brummett Elementary SchoolGrades: PK-5Distance: 0.2 mi
- 6/10Walter J. Baird Middle SchoolGrades: 6-8Distance: 1 mi
Schools provided by the listing agent
- Elementary: Jones Brummett Elementary School
- Middle: Walter J. Baird Middle School
- High: Lebanon High School
Source: RealTracs MLS as distributed by MLS GRID. This data may not be complete. We recommend contacting the local school district to confirm school assignments for this home.
Get a cash offer in 3 minutes
Find out how much your home could sell for in as little as 3 minutes with a no-obligation cash offer.
Estimated market value
$458,200
Get a cash offer in 3 minutes
Find out how much your home could sell for in as little as 3 minutes with a no-obligation cash offer.
Estimated market value
$458,200
- Tennessee
- Wilson County
- Lebanon
- 37087
- 820 Averitt Ln Lot 11
Nearby cities
Nearby neighborhoods
Nearby zip codes
Other Lebanon Topics
