One of the best lots in town. Wonderful small town, mountain getaway property in Encampment Wy. 5 bed, 3 bath, 2 car attached garage, 360 Sq. ft. outbuilding with concrete floor, along with s additional sheds. Updated kitchen, with new cabinets, appliances and countertops. Amazing views from every window. Free irrigation water from the city in the summer. Unlimited outdoor activities year round. Perfect property for you to make your own.
Sold
Price Unknown
820 Barnett Ave, Encampment, WY 82325
5beds
3,136sqft
City Residential, Residential
Built in 1978
0.26 Acres Lot
$451,700 Zestimate®
$--/sqft
$2,040 Estimated rent
Home value
$451,700
Estimated sales range
Not available
$2,040/mo
Zestimate® history
Owner options
List your home for rent
$2,040/mo
Rent Zestimate®
Find your next renter with Zillow Rental Manager. Plus, with online applications, you can quickly screen prospective tenants – for free.
$2,040/mo
Rent Zestimate®
Refinance and save
Refinancing to a lower rate could help reduce your monthly payments and save thousands over the life of the loan.
Explore your selling options
Work with a Zillow partner agent
Leverage their expertise and Zillow's premium Showcase listings to get your home seen by more buyers.
Get startedList with your own agent
Get your home in front of millions of buyers by listing it on Zillow.
Learn how to do itSell it yourself
Take full control of how buyers see your home on Zillow by listing For Sale by Owner (FSBO).
List your homeWhat's special
Mountain getaway propertyNew cabinetsBest lots in townUpdated kitchen
Zillow last checked:
Listing updated:
Listed by:
Dee Mores 307-630-8080,
#1 Properties
Bought with:
Nonsubscriber Sale
MLS of Cheyenne
Source: Cheyenne BOR,MLS#: 95029
Facts & features
Interior
Bedrooms & bathrooms
- Bedrooms: 5
- Bathrooms: 3
- Full bathrooms: 1
- 1/2 bathrooms: 1
- Main level bathrooms: 2
Primary bedroom
- Level: Main
- Area: 182
- Dimensions: 13 x 14
Bedroom 2
- Level: Main
- Area: 126
- Dimensions: 14 x 9
Bedroom 3
- Level: Main
- Area: 91
- Dimensions: 13 x 7
Bedroom 4
- Level: Basement
- Area: 78
- Dimensions: 13 x 6
Bedroom 5
- Level: Basement
- Area: 90
- Dimensions: 10 x 9
Bathroom 1
- Features: Full
- Level: Main
Bathroom 2
- Features: 3/4
- Level: Main
Bathroom 3
- Features: 1/2
- Level: Basement
Dining room
- Level: Main
- Area: 130
- Dimensions: 13 x 10
Family room
- Level: Basement
- Area: 272
- Dimensions: 17 x 16
Kitchen
- Level: Main
- Area: 126
- Dimensions: 14 x 9
Living room
- Level: Main
- Area: 432
- Dimensions: 27 x 16
Basement
- Area: 1568
Heating
- Baseboard, Other, Electric
Appliances
- Included: Dishwasher, Range, Refrigerator
- Laundry: Main Level
Features
- Pantry, Separate Dining, Main Floor Primary
- Flooring: Hardwood
- Basement: Partially Finished
- Number of fireplaces: 1
- Fireplace features: One, Wood Burning, Wood Burning Stove
Interior area
- Total structure area: 3,136
- Total interior livable area: 3,136 sqft
- Finished area above ground: 1,568
Property
Parking
- Total spaces: 2
- Parking features: 2 Car Attached
- Attached garage spaces: 2
Accessibility
- Accessibility features: None
Features
- Patio & porch: Deck, Patio
Lot
- Size: 0.26 Acres
- Dimensions: 11500
- Features: Corner Lot, Front Yard Sod/Grass, Native Plants
Details
- Additional structures: Utility Shed, Outbuilding
- Parcel number: 14840136301300
- Special conditions: None of the Above
Construction
Type & style
- Home type: SingleFamily
- Architectural style: Ranch
- Property subtype: City Residential, Residential
Materials
- Metal Siding
- Roof: Metal
Condition
- New construction: No
- Year built: 1978
Utilities & green energy
- Gas: No Gas, Carbon Co. Power& Light
- Sewer: City Sewer
- Water: Public, Other
- Utilities for property: Cable Connected
Green energy
- Energy efficient items: None
Community & HOA
Community
- Subdivision: None
HOA
- Services included: None
Location
- Region: Encampment
Financial & listing details
- Tax assessed value: $255,667
- Annual tax amount: $1,518
- Date on market: 10/9/2024
- Listing agreement: N
- Listing terms: Cash,Conventional
- Inclusions: Dishwasher, Range/Oven, Refrigerator
- Exclusions: N
Price history
| Date | Event | Price |
|---|---|---|
| 12/20/2024 | Sold | -- |
Source:  Cheyenne BOR #95029 Report a problem Cheyenne BOR #95029 Report a problem | ||
| 10/17/2024 | Pending sale | $375,000$120/sqft |
Source: Cheyenne BOR #95029 Report a problem | ||
| 10/9/2024 | Listed for sale | $375,000-8.3%$120/sqft |
Source: Cheyenne BOR #95029 Report a problem | ||
| 7/7/2022 | Listing removed | $409,000$130/sqft |
Source: Cheyenne BOR #86186 Report a problem | ||
| 6/13/2022 | Price change | $409,000-3.8%$130/sqft |
Source: Cheyenne BOR #86186 Report a problem | ||
| 6/10/2022 | Listed for sale | $425,000$136/sqft |
Source: Cheyenne BOR #86186 Report a problem | ||
Public tax history
| Year | Property taxes | Tax assessment |
|---|---|---|
| 2025 | $1,615 +6.4% | $24,289 +6.4% |
| 2024 | $1,519 -1.4% | $22,837 -1.4% |
| 2023 | $1,540 +33.3% | $23,164 +33.3% |
| 2022 | $1,156 +12.8% | $17,381 +12.8% |
| 2021 | $1,025 +1.5% | $15,415 +1.5% |
| 2020 | $1,010 | $15,182 +0.7% |
| 2019 | -- | $15,077 |
Find assessor info on the county website
Neighborhood: 82325
Nearby homes
- $158,702-- bd2 ba1.5k sqft820 Barnett Ave, Encampment, WY 82325Off Market
- $158,702-- bd2 ba1.5k sqft820 Barnett Ave, Encampment, WY 82325Off Market
- $118,900-- bd1 ba720 sqft819 Heizer Ave, Encampment, WY 82325Off Market
- $202,8002 bd1 ba1.5k sqft811 Heizer Ave, Encampment, WY 82325Off Market
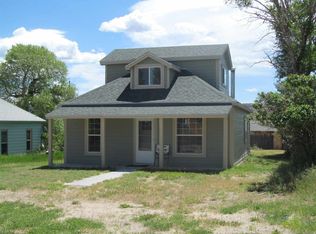
- $244,800-- bd2 ba1k sqft806 Barnett Ave, Encampment, WY 82325Off Market
- $131,700-- bd1 ba720 sqft807 Heizer Ave, Encampment, WY 82325Off Market
- $31,446-- bd2 ba1.2k sqft1103 Heizer Ave, Ave, WY 82325Off Market
- $248,800-- bd2 ba1.1k sqft305 E 7th St, Encampment, WY 82325Off Market
Nearby schools
GreatSchools rating
- 7/10Encampment K-12 SchoolGrades: K-12Distance: 0.4 mi
- 6/10Saratoga Middle/High SchoolGrades: 7-12Distance: 17.2 mi
- 5/10Saratoga Elementary SchoolGrades: K-6Distance: 17.3 mi
- Wyoming
- Carbon County
- Grand Encampment
- 82325
- 820 Barnett Ave
Nearby cities
Nearby zip codes
Other Grand Encampment Topics
- Apartments for Rent in 82325
- Houses for Sale in 82325
- Houses for Rent in 82325
- 82325 Real Estate
- Grand Encampment Condos
- Houses for Sale in Grand Encampment
- Newest Listings in Grand Encampment
- Grand Encampment Home Values
- Grand Encampment Real Estate Agents
- Grand Encampment Refinance
- Grand Encampment Mortgage Rates
