Welcome to the Lexington floorplan by Pulte, where spacious living meets thoughtful design! This stunning 4-bedroom, 3-bathroom home offers 3,674 sqft of beautifully designed space, featuring two dedicated offices, a media room, a game room, and an open-concept layout perfect for both everyday living and entertaining. Step outside to enjoy the covered back patio, ideal for relaxing evenings or weekend BBQs with friends and family.
Located in the highly sought-after Northwest ISD, this home is within walking distance to three on-site schools and just minutes from shopping, dining, and entertainment—making convenience a part of your daily lifestyle.
**Added Bonus: The sellers are offering $7,500 in concessions with a full-price offer PLUS a home warranty, giving buyers extra peace of mind and flexibility!
Sold
Price Unknown
820 Basket Willow Ter, Haslet, TX 76052
4beds
3,674sqft
Single Family Residence
Built in 2018
7,187 Square Feet Lot
$497,000 Zestimate®
$--/sqft
$3,163 Estimated rent
Home value
$497,000
$462,000 - $532,000
$3,163/mo
Zestimate® history
Owner options
List your home for rent
$3,163/mo
Rent Zestimate®
Find your next renter with Zillow Rental Manager. Plus, with online applications, you can quickly screen prospective tenants – for free.
$3,163/mo
Rent Zestimate®
Refinance and save
$425/mo
Est. payment
Refinancing to a lower rate could help reduce your monthly payments and save thousands over the life of the loan.
$425/mo
Est. payment
Explore your selling options
Work with a Zillow partner agent
Leverage their expertise and Zillow's premium Showcase listings to get your home seen by more buyers.
Get startedList with your own agent
Get your home in front of millions of buyers by listing it on Zillow.
Learn how to do itSell it yourself
Take full control of how buyers see your home on Zillow by listing For Sale by Owner (FSBO).
List your homeWhat's special
Two dedicated officesSpacious livingThoughtful designCovered back patioGame roomMedia roomOpen-concept layout
Zillow last checked:
Listing updated:
Listed by:
Brittany Terry 0722815 682-788-9060,
Ritchey Realty 682-788-9060
Bought with:
Jacob Anderson, 0706431
TK Realty
Source: NTREIS,MLS#: 21237487
Facts & features
Interior
Bedrooms & bathrooms
- Bedrooms: 4
- Bathrooms: 3
- Full bathrooms: 2
- 1/2 bathrooms: 1
Primary bedroom
- Features: Sitting Area in Primary, Walk-In Closet(s)
- Level: First
- Dimensions: 15 x 14
Bedroom
- Features: Walk-In Closet(s)
- Level: Second
- Dimensions: 11 x 15
Bedroom
- Features: Walk-In Closet(s)
- Level: Second
- Dimensions: 13 x 11
Bedroom
- Features: Walk-In Closet(s)
- Level: Second
- Dimensions: 11 x 13
Primary bathroom
- Features: Built-in Features, Dual Sinks, Granite Counters, Garden Tub/Roman Tub, Linen Closet, Separate Shower
- Level: First
- Dimensions: 14 x 9
Dining room
- Level: First
- Dimensions: 16 x 10
Other
- Features: Built-in Features, Dual Sinks
- Level: Second
- Dimensions: 10 x 6
Game room
- Features: Built-in Features, Ceiling Fan(s)
- Level: Second
- Dimensions: 16 x 19
Half bath
- Level: First
- Dimensions: 6 x 5
Kitchen
- Features: Built-in Features, Granite Counters, Kitchen Island, Pantry
- Level: First
- Dimensions: 11 x 14
Living room
- Features: Ceiling Fan(s)
- Level: First
- Dimensions: 14 x 12
Media room
- Features: Ceiling Fan(s)
- Level: Second
- Dimensions: 16 x 16
Office
- Level: First
- Dimensions: 13 x 17
Utility room
- Level: First
- Dimensions: 9 x 6
Heating
- Central, ENERGY STAR Qualified Equipment, Fireplace(s), Natural Gas
Cooling
- Ceiling Fan(s), Electric, ENERGY STAR Qualified Equipment
Appliances
- Included: Built-In Gas Range, Dishwasher, Disposal, Gas Water Heater, Microwave, Vented Exhaust Fan
- Laundry: Washer Hookup, Electric Dryer Hookup, Laundry in Utility Room
Features
- Granite Counters, Kitchen Island, Open Floorplan, Pantry, Smart Home, Walk-In Closet(s), Wired for Sound
- Flooring: Carpet, Hardwood, Tile
- Windows: Bay Window(s)
- Has basement: No
- Number of fireplaces: 1
- Fireplace features: Gas, Living Room, Stone
Interior area
- Total interior livable area: 3,674 sqft
Property
Parking
- Total spaces: 2
- Parking features: Door-Single, Driveway, Epoxy Flooring, Garage Faces Front, Garage, Garage Door Opener, Lighted, Tandem
- Attached garage spaces: 2
Features
- Levels: Two
- Stories: 2
- Patio & porch: Covered
- Pool features: None, Community
- Fencing: Wood
Lot
- Size: 7,187 Square Feet
- Features: Interior Lot
- Residential vegetation: Grassed
Details
- Parcel number: 42256028
- Other equipment: Home Theater
Construction
Type & style
- Home type: SingleFamily
- Architectural style: Traditional,Detached
- Property subtype: Single Family Residence
- Attached to another structure: Yes
Materials
- Brick, Rock, Stone, Vinyl Siding
- Foundation: Slab
- Roof: Composition,Shingle
Condition
- Year built: 2018
Utilities & green energy
- Sewer: Public Sewer
- Water: Public
- Utilities for property: Electricity Available, Natural Gas Available, Sewer Available, Water Available
Green energy
- Energy efficient items: HVAC, Insulation, Lighting, Rain/Freeze Sensors, Thermostat, Water Heater
Community & HOA
Community
- Features: Playground, Pool, Sidewalks, Curbs
- Security: Prewired, Security System Owned, Security System, Carbon Monoxide Detector(s), Fire Alarm, Smoke Detector(s)
- Subdivision: The Parks Of Willow Ridge
HOA
- Has HOA: Yes
- Services included: All Facilities
- HOA fee: $425 annually
- HOA name: First Service Residential
- HOA phone: 817-380-7000
Location
- Region: Haslet
Financial & listing details
- Tax assessed value: $499,000
- Annual tax amount: $11,340
- Date on market: 4/13/2026
- Cumulative days on market: 7 days
- Listing terms: Cash,Conventional,FHA,VA Loan
- Exclusions: Camera equipment, Tv's except garage, media room equipment
Price history
| Date | Event | Price |
|---|---|---|
| 5/11/2026 | Sold | -- |
Source: NTREIS #21237487 Report a problem | ||
| 4/27/2026 | Pending sale | $499,000$136/sqft |
Source: NTREIS #21237487 Report a problem | ||
| 4/23/2026 | Contingent | $499,000$136/sqft |
Source: NTREIS #21237487 Report a problem | ||
| 4/13/2026 | Listed for sale | $499,000-1.7%$136/sqft |
Source: NTREIS #21237487 Report a problem | ||
| 12/1/2025 | Listing removed | $507,500$138/sqft |
Source: NTREIS #20924884 Report a problem | ||
| 9/5/2025 | Price change | $507,500-2.4%$138/sqft |
Source: NTREIS #20924884 Report a problem | ||
| 8/8/2025 | Listed for sale | $519,900$142/sqft |
Source: NTREIS #20924884 Report a problem | ||
| 7/2/2025 | Contingent | $519,900$142/sqft |
Source: NTREIS #20924884 Report a problem | ||
| 6/25/2025 | Price change | $519,900-1.9%$142/sqft |
Source: NTREIS #20924884 Report a problem | ||
| 5/30/2025 | Price change | $529,999+20.7%$144/sqft |
Source: NTREIS #20924884 Report a problem | ||
| 6/2/2021 | Pending sale | $439,000$119/sqft |
Source: NTREIS #14578576 Report a problem | ||
| 5/22/2021 | Price change | $439,000-2.4%$119/sqft |
Source: NTREIS #14578576 Report a problem | ||
| 5/16/2021 | Listed for sale | $450,000$122/sqft |
Source: NTREIS #14578576 Report a problem | ||
Public tax history
| Year | Property taxes | Tax assessment |
|---|---|---|
| 2025 | $4,631 -1.8% | $499,000 |
| 2024 | $4,716 +0% | $499,000 +5.7% |
| 2023 | $4,716 -9.7% | $472,000 +3.8% |
| 2022 | $5,222 +31.1% | $454,671 +33.5% |
| 2021 | $3,984 -1.4% | $340,630 |
| 2020 | $4,042 | $340,630 |
| 2019 | $4,042 | $340,630 |
Find assessor info on the county website
Neighborhood: 76052
Nearby homes
- $--4 bd3 ba3.4k sqft824 Basket Willow Ter, Haslet, TX 76052Sold
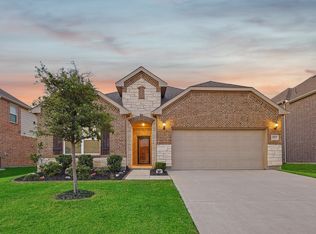
- $431,1004 bd3 ba3.2k sqft816 Basket Willow Ter, Fort Worth, TX 76052Off Market
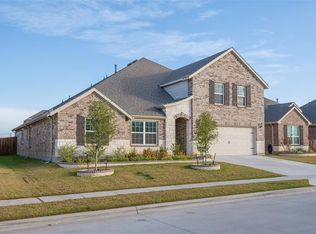
- $485,2004 bd3 ba3.2k sqft816 Basket Willow Ter, Haslet, TX 76052Off Market

- $320,1004 bd2 ba1.8k sqft856 Wilmott Ter, Fort Worth, TX 76247Off Market
- $444,000-- bd-- ba2.8k sqft808 Basket Willow Trl, Fort Worth, TX 76180Off Market
- $--4 bd3 ba3.2k sqft813 Sweeping Butte Dr, Haslet, TX 76052Sold
- $403,6004 bd2 ba2.7k sqft821 Basket Willow Ter, Haslet, TX 76052Off Market
- $---- sqft808 Basket Willow Ter, Haslet, TX 76052Off Market
Nearby schools
GreatSchools rating
- 7/10Carl E Schluter Elementary SchoolGrades: PK-5Distance: 0.6 mi
- 8/10Leo Adams MiddleGrades: 6-8Distance: 0.6 mi
- 7/10V R Eaton High SchoolGrades: 9-12Distance: 0.8 mi
Schools provided by the listing agent
- Elementary: Carl E. Schluter
- Middle: Leo Adams
- High: Eaton
- District: Northwest ISD
Source: NTREIS. This data may not be complete. We recommend contacting the local school district to confirm school assignments for this home.
Get a cash offer in 3 minutes
Find out how much your home could sell for in as little as 3 minutes with a no-obligation cash offer.
Estimated market value
$497,000
Get a cash offer in 3 minutes
Find out how much your home could sell for in as little as 3 minutes with a no-obligation cash offer.
Estimated market value
$497,000
- Texas
- Tarrant County
- Haslet
- 76052
- 820 Basket Willow Ter
