Skip main navigation
Sold for $485,000
  • $485,000

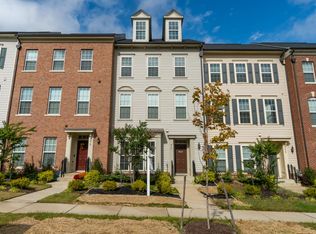
    820 Basswood Dr, Stafford, VA 22554

    3beds
    2,500sqft
    Townhouse
    Built in 2018
    2,639 Square Feet Lot
    $529,000 Zestimate®
    $194/sqft
    $3,039 Estimated rent

    Home value

    $529,000

    $503,000 - $555,000

    $3,039/mo

    Zestimate® history
    Loading
    Loading...

    Owner options

    List your home for rent

    $3,039/mo

    Rent Zestimate®

    Find your next renter with Zillow Rental Manager. Plus, with online applications, you can quickly screen prospective tenants – for free.

    Learn more

    $3,039/mo

    Rent Zestimate®

    Refinance and save

    $3,001/mo

    Est. payment

    Refinancing to a lower rate could help reduce your monthly payments and save thousands over the life of the loan.

    See today's rates

    $3,001/mo

    Est. payment

    Explore your selling options

    Work with a Zillow partner agent

    Leverage their expertise and Zillow's premium Showcase listings to get your home seen by more buyers.

    Get started

    List with your own agent

    Get your home in front of millions of buyers by listing it on Zillow.

    Learn how to do it

    Sell it yourself

    Take full control of how buyers see your home on Zillow by listing For Sale by Owner (FSBO).

    List your home

    What's special

    Beautiful landscapingPrivate backyard oasisModern fixturesModern eleganceWell-manicured lawnsImpeccably maintained homeElegant granite countertops
    PRICE REDUCED!!!!!!!!!!A stunning residence nestled in the desirable neighborhood of Stafford, Virginia. This impeccably maintained home offers a harmonious blend of modern elegance and comfortable living. Set on a spacious lot, this property presents a wonderful opportunity for those seeking a luxurious and serene lifestyle. As you approach the home, you'll appreciate the inviting exterior, featuring well-manicured lawns and beautiful landscaping. Step inside and be greeted by an abundance of natural light that bathes the interior, creating an airy and welcoming atmosphere. The open concept design seamlessly connects the main living areas, providing an ideal flow for both entertaining and everyday living. The heart of the home is the gourmet kitchen, which is a chef's dream. It boasts high-end stainless-steel appliances, elegant granite countertops, ample cabinet space, and a convenient center island. Whether you're preparing a quick meal or hosting a dinner party, this kitchen is sure to impress. The spacious living room serves as a versatile space for relaxation and gathering with loved ones. Large windows frame picturesque views of the surrounding greenery, infusing the room with an abundance of natural light. The primary suite is a tranquil retreat, offering a peaceful haven to unwind. It features a generously sized bedroom, a walk-in closet, and a luxurious en-suite bathroom complete with a soaking tub, separate shower, and double vanity. The remaining bedrooms are well-appointed, providing comfort and privacy for family members or guests. They share access to beautifully designed bathrooms that boast modern fixtures and finishes. Step outside and discover the private backyard oasis, a perfect setting for outdoor entertaining, gardening, or simply enjoying the tranquility of the surroundings. Picture yourself hosting barbecues, playing games, or relaxing on the patio on a sunny afternoon. Additionally, the home enjoys a convenient location with easy access to schools, shopping centers, restaurants, and major highways, ensuring a seamless commute. Schedule a showing today and envision the endless possibilities this remarkable property has to offer.

    Zillow last checked:

    Listing updated:

    Listed by:

    Eladio Tavara 571-722-4515,

    Fairfax Realty Select

    Bought with:

    Tonya Thorogood, 0225238352

    City Realty

    Source: Bright MLS,MLS#: VAST2024380MLS Logo

    Facts & features

    Interior

    Bedrooms & bathrooms
    • Bedrooms: 3
    • Bathrooms: 3
    • Full bathrooms: 2
    • 1/2 bathrooms: 1
    • Main level bathrooms: 1
    • Main level bedrooms: 1
    Basement
    • Area: 0
    Heating
    • Forced Air, Natural Gas
    Cooling
    • Central Air, Electric
    Appliances
    • Included: Gas Water Heater
    Features
    • Breakfast Area, Ceiling Fan(s), Dining Area, Family Room Off Kitchen, Open Floorplan, Eat-in Kitchen, Kitchen Island, Pantry, Walk-In Closet(s)
    • Flooring: Carpet
    • Has basement: No
    • Has fireplace: No
    Interior area
    • Total structure area: 2,500
    • Total interior livable area: 2,500 sqft
    • Finished area above ground: 2,500
    • Finished area below ground: 0

    Property

    Parking
    • Total spaces: 2
    • Parking features: Garage Faces Rear, Garage Door Opener, Detached
    • Garage spaces: 2
    Accessibility
    • Accessibility features: None
    Features
    • Levels: Three
    • Stories: 3
    • Pool features: Community
    Lot
    • Size: 2,639 Square Feet
    Details
    • Additional structures: Above Grade, Below Grade
    • Parcel number: 29G 4B 509
    • Zoning: PD2
    • Special conditions: Standard

    Construction

    Type & style
    • Home type: Townhouse
    • Architectural style: Colonial
    • Property subtype: Townhouse
    Materials
    • Vinyl Siding
    • Foundation: Slab
    Condition
    • New construction: No
    • Year built: 2018

    Utilities & green energy

    • Sewer: Public Septic
    • Water: Public

    Community & HOA

    Community
    • Subdivision: Embrey Mill
    HOA
    • Has HOA: Yes
    • HOA fee: $134 monthly
    Location
    • Region: Stafford

    Financial & listing details

    • Price per square foot: $194/sqft
    • Tax assessed value: $429,900
    • Annual tax amount: $3,654
    • Date on market: 9/30/2023
    • Listing agreement: Exclusive Right To Sell
    • Ownership: Fee Simple

    Price history

    DateEventPrice
    1/12/2024Sold$485,000-3%$194/sqft
    Source: Bright MLS #VAST2024380 Report a problem
    12/13/2023Contingent$499,999$200/sqft
    Source: Bright MLS #VAST2024380 Report a problem
    11/26/2023Price change$499,999-2%$200/sqft
    Source: Bright MLS #VAST2024380 Report a problem
    11/8/2023Price change$510,000-1.9%$204/sqft
    Source: Bright MLS #VAST2024380 Report a problem
    10/13/2023Price change$520,000-1%$208/sqft
    Source: Bright MLS #VAST2024380 Report a problem
    9/30/2023Listed for sale$525,000+48.9%$210/sqft
    Source: Bright MLS #VAST2024380 Report a problem
    4/17/2018Sold$352,500$141/sqft
    Source: Public Record Report a problem

    Public tax history

    YearProperty taxesTax assessment
    2025$4,519 +3.4%$489,300
    2024$4,372 +13.3%$489,300 +13.8%
    2023$3,858 +5.6%$429,900
    2022$3,654 +4.1%$429,900 +18.8%
    2021$3,510 $361,900
    2020$3,510 +1.5%$361,900 +5.7%
    2019$3,458 +99.6%$342,400
    2018$1,733 $342,400 +280.4%
    2017$1,733 $90,000
    Find assessor info on the county website

    Neighborhood: 22554

    Nearby schools

    GreatSchools rating
    Schools provided by the listing agent
    • District: Stafford County Public Schools

    Source: Bright MLS. This data may not be complete. We recommend contacting the local school district to confirm school assignments for this home.

    Get a cash offer in 3 minutes
    Find out how much your home could sell for in as little as 3 minutes with a no-obligation cash offer.
    Estimated market value
    $529,000
    Get a cash offer in 3 minutes
    Find out how much your home could sell for in as little as 3 minutes with a no-obligation cash offer.
    Estimated market value
    $529,000