Stunning fully renovated, 3 bedroom 2 bath corner lot home in the highly desirable Southwind Addition! From top to bottom, this split bedroom home stands out above the rest. Completely remodeled November of 2024 along with brand new HVAC! Open concept floor plan is perfect for entertaining and spending time with family. Beautiful kitchen contains granite countertops, island, ample storage, built in appliances and is open to the living and dining areas. Spacious guest rooms with fully updated bath. Large primary suite with dual sinks, walk in shower, separate soaker tub, and walk in closet is perfect for relaxation after a long day. Your back yard contains a large covered porch with connection for a hot tub and plenty of room to spend time outside. For additional storage, plywood flooring has been added to the attic. The Southwind community has many amenities including multiple pools, splash pad, parks, playgrounds, cabana, walking trails and fishing ponds. Located within minutes to major highways, schools, parks, and shopping. Award winning Mansfield ISD! Come see YOUR new home today!
Sold
Price Unknown
820 Bastrop Dr, Arlington, TX 76002
3beds
1,670sqft
Single Family Residence
Built in 2012
6,534 Square Feet Lot
$354,400 Zestimate®
$--/sqft
$2,420 Estimated rent
Home value
$354,400
$330,000 - $383,000
$2,420/mo
Zestimate® history
Owner options
List your home for rent
$2,420/mo
Rent Zestimate®
Find your next renter with Zillow Rental Manager. Plus, with online applications, you can quickly screen prospective tenants – for free.
$2,420/mo
Rent Zestimate®
Refinance and save
$545/mo
Est. payment
Refinancing to a lower rate could help reduce your monthly payments and save thousands over the life of the loan.
$545/mo
Est. payment
Explore your selling options
Work with a Zillow partner agent
Leverage their expertise and Zillow's premium Showcase listings to get your home seen by more buyers.
Get startedList with your own agent
Get your home in front of millions of buyers by listing it on Zillow.
Learn how to do itSell it yourself
Take full control of how buyers see your home on Zillow by listing For Sale by Owner (FSBO).
List your homeWhat's special
Large covered porchBuilt in appliancesOpen concept floor planGranite countertopsSplit bedroom homeCorner lotBeautiful kitchen
Zillow last checked:
Listing updated:
Listed by:
Richard Bell 0686192 817-692-2207,
OnDemand Realty 214-766-5833
Bought with:
Lori Flaherty
Keller Williams Lonestar DFW
Source: NTREIS,MLS#: 20805510
Facts & features
Interior
Bedrooms & bathrooms
- Bedrooms: 3
- Bathrooms: 2
- Full bathrooms: 2
Primary bedroom
- Features: Ceiling Fan(s), Dual Sinks, En Suite Bathroom, Garden Tub/Roman Tub, Separate Shower, Walk-In Closet(s)
- Level: First
- Dimensions: 13 x 15
Bedroom
- Features: Split Bedrooms, Walk-In Closet(s)
- Level: First
- Dimensions: 13 x 10
Bedroom
- Features: Split Bedrooms, Walk-In Closet(s)
- Level: First
- Dimensions: 13 x 11
Primary bathroom
- Features: Dual Sinks, En Suite Bathroom, Garden Tub/Roman Tub, Solid Surface Counters, Separate Shower
- Level: First
- Dimensions: 10 x 8
Dining room
- Level: First
- Dimensions: 13 x 11
Other
- Features: Solid Surface Counters
- Level: First
- Dimensions: 8 x 5
Kitchen
- Features: Eat-in Kitchen, Granite Counters, Kitchen Island, Pantry
- Level: First
- Dimensions: 13 x 12
Laundry
- Level: First
- Dimensions: 7 x 10
Living room
- Level: First
- Dimensions: 16 x 21
Heating
- Central
Cooling
- Central Air
Appliances
- Included: Dishwasher, Electric Range, Disposal
Features
- Decorative/Designer Lighting Fixtures, Eat-in Kitchen, Granite Counters, Kitchen Island, Open Floorplan, Pantry, Walk-In Closet(s), Wired for Sound
- Flooring: Ceramic Tile
- Has basement: No
- Number of fireplaces: 1
- Fireplace features: Wood Burning
Interior area
- Total interior livable area: 1,670 sqft
Property
Parking
- Total spaces: 2
- Parking features: Garage, On Street
- Attached garage spaces: 2
- Has uncovered spaces: Yes
Features
- Levels: One
- Stories: 1
- Patio & porch: Covered
- Pool features: None
- Fencing: Wood
Lot
- Size: 6,534 Square Feet
Details
- Parcel number: 41289293
Construction
Type & style
- Home type: SingleFamily
- Architectural style: Detached
- Property subtype: Single Family Residence
Materials
- Foundation: Slab
- Roof: Shingle
Condition
- Year built: 2012
Utilities & green energy
- Sewer: Public Sewer
- Water: Public
- Utilities for property: Sewer Available, Water Available
Community & HOA
Community
- Features: Fishing, Lake, Playground, Park, Sidewalks, Trails/Paths
- Subdivision: Southwind Add
HOA
- Has HOA: Yes
- Services included: All Facilities, Association Management, Maintenance Grounds, Maintenance Structure
- HOA fee: $545 annually
- HOA name: Spectrum Association Management
- HOA phone: 972-992-3444
Location
- Region: Arlington
Financial & listing details
- Tax assessed value: $297,400
- Annual tax amount: $6,629
- Date on market: 1/3/2025
- Cumulative days on market: 4 days
- Listing terms: Cash,Conventional,FHA,VA Loan
Price history
| Date | Event | Price |
|---|---|---|
| 2/13/2025 | Sold | -- |
Source: NTREIS #20805510 Report a problem | ||
| 1/15/2025 | Pending sale | $370,000$222/sqft |
Source: NTREIS #20805510 Report a problem | ||
| 1/8/2025 | Contingent | $370,000$222/sqft |
Source: NTREIS #20805510 Report a problem | ||
| 1/3/2025 | Listed for sale | $370,000+114.8%$222/sqft |
Source: NTREIS #20805510 Report a problem | ||
| 4/20/2013 | Listing removed | $172,270$103/sqft |
Source: Pulte Homes DFW #11835516 Report a problem | ||
| 4/11/2013 | Price change | $172,270+0.5%$103/sqft |
Source: Pulte Homes DFW #11835516 Report a problem | ||
| 4/7/2013 | Price change | $171,420-0.5%$103/sqft |
Source: Centex Homes Report a problem | ||
| 3/27/2013 | Price change | $172,270+1.2%$103/sqft |
Source: Centex Homes Report a problem | ||
| 3/20/2013 | Price change | $170,270+1.2%$102/sqft |
Source: Centex Homes Report a problem | ||
| 2/20/2013 | Price change | $168,270+1.2%$101/sqft |
Source: Centex Homes Report a problem | ||
| 2/3/2013 | Price change | $166,270+1.2%$100/sqft |
Source: Centex Report a problem | ||
| 1/31/2013 | Price change | $164,270+3.1%$98/sqft |
Source: Centex Report a problem | ||
| 1/19/2013 | Price change | $159,370-3%$95/sqft |
Source: Centex Report a problem | ||
| 1/4/2013 | Price change | $164,270+0.6%$98/sqft |
Source: Centex Report a problem | ||
| 1/3/2013 | Price change | $163,250+0.5%$98/sqft |
Source: Centex Report a problem | ||
| 12/12/2012 | Price change | $162,420+1.9%$97/sqft |
Source: Centex Report a problem | ||
| 12/11/2012 | Price change | $159,420+1.3%$95/sqft |
Source: Centex Report a problem | ||
| 11/23/2012 | Price change | $157,420-1.9%$94/sqft |
Source: Centex Report a problem | ||
| 11/12/2012 | Price change | $160,420+3.2%$96/sqft |
Source: Centex Report a problem | ||
| 11/11/2012 | Price change | $155,420-3.1%$93/sqft |
Source: Centex Report a problem | ||
| 11/3/2012 | Price change | $160,420+0.1%$96/sqft |
Source: Centex Report a problem | ||
| 10/15/2012 | Price change | $160,190+2.6%$96/sqft |
Source: Centex Report a problem | ||
| 9/11/2012 | Listed for sale | $156,190$94/sqft |
Source: Centex Report a problem | ||
Public tax history
| Year | Property taxes | Tax assessment |
|---|---|---|
| 2025 | $3,170 -35.3% | $297,400 |
| 2024 | $4,900 +5% | $297,400 -10.7% |
| 2023 | $4,665 -15.8% | $332,976 +28.1% |
| 2022 | $5,544 | $259,885 +9.6% |
| 2021 | -- | $237,201 +13% |
| 2020 | $4,955 -0.6% | $209,900 |
| 2019 | $4,983 +2.2% | $209,900 +5.5% |
| 2018 | $4,873 +5% | $199,000 +2% |
| 2017 | $4,643 +11.1% | $195,053 +13.5% |
| 2016 | $4,179 -11.4% | $171,800 +9.7% |
| 2015 | $4,718 | $156,668 -6.5% |
| 2014 | $4,718 | $167,500 +18% |
| 2013 | -- | $141,900 +539.2% |
| 2012 | -- | $22,200 |
| 2011 | -- | $22,200 -41.6% |
| 2010 | -- | $38,000 |
| 2009 | -- | $38,000 +23.5% |
| 2008 | -- | $30,780 |
Find assessor info on the county website
Neighborhood: Southeast
Nearby homes
- $307,8003 bd2 ba1.5k sqft818 Bastrop Dr, Arlington, TX 76002Off Market
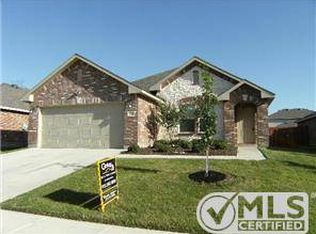
- $335,8003 bd2 ba1.6k sqft809 Cliffmere Dr, Arlington, TX 76002Off Market
- $366,1003 bd2 ba2.1k sqft816 Bastrop Dr, Arlington, TX 76002Off Market
- $359,0004 bd3 ba1.9k sqft807 Cliffmere Dr, Arlington, TX 76002Off Market
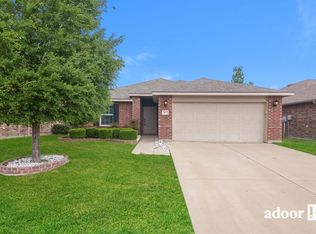
- $241,8784 bd3 ba2.3k sqft9114 Maple Canyon Dr, Arlington, TX 76002Off Market
- $366,0004 bd2 ba2.3k sqft9114 Maple Canyon Dr, Arlington, TX 76002Off Market
- $366,0004 bd2 ba2.3k sqft9114 Maple Canyon Dr, Arlington, TX 76002Off Market
- $355,0003 bd2 ba2.1k sqft9119 Maple Canyon Dr, Arlington, TX 76002Off Market
Nearby schools
GreatSchools rating
- 7/10Mary Orr Intermediate SchoolGrades: 5-6Distance: 2.1 mi
- 7/10Rogene Worley Middle SchoolGrades: 7-8Distance: 3.7 mi
- 7/10Mansfield High SchoolGrades: 9-12Distance: 1.7 mi
Schools provided by the listing agent
- Elementary: Brown
- Middle: Worley
- High: Mansfield
- District: Mansfield ISD
Source: NTREIS. This data may not be complete. We recommend contacting the local school district to confirm school assignments for this home.
Get a cash offer in 3 minutes
Find out how much your home could sell for in as little as 3 minutes with a no-obligation cash offer.
Estimated market value
$354,400
Get a cash offer in 3 minutes
Find out how much your home could sell for in as little as 3 minutes with a no-obligation cash offer.
Estimated market value
$354,400
- Texas
- Tarrant County
- Arlington
- 76002
- Southeast
- 820 Bastrop Dr
