Skip main navigation
Sold for $399,900
  • $399,900

    820 Bayou View Dr, Brandon, FL 33510

    5beds
    2,373sqft
    Single Family Residence
    Built in 2000
    10,560 Square Feet Lot
    $463,900 Zestimate®
    $169/sqft
    $2,827 Estimated rent

    Home value

    $463,900

    $441,000 - $487,000

    $2,827/mo

    Zestimate® history
    Loading
    Loading...

    Owner options

    List your home for rent

    $2,827/mo

    Rent Zestimate®

    Find your next renter with Zillow Rental Manager. Plus, with online applications, you can quickly screen prospective tenants – for free.

    Learn more

    $2,827/mo

    Rent Zestimate®

    Refinance and save

    $2,761/mo

    Est. payment

    Refinancing to a lower rate could help reduce your monthly payments and save thousands over the life of the loan.

    See today's rates

    $2,761/mo

    Est. payment

    Explore your selling options

    Work with a Zillow partner agent

    Leverage their expertise and Zillow's premium Showcase listings to get your home seen by more buyers.

    Get started

    List with your own agent

    Get your home in front of millions of buyers by listing it on Zillow.

    Learn how to do it

    Sell it yourself

    Take full control of how buyers see your home on Zillow by listing For Sale by Owner (FSBO).

    List your home

    What's special

    Deluxe bathScreened patioWalk-in closetOversized owners suiteLaundry roomFormal livingWood cabinets
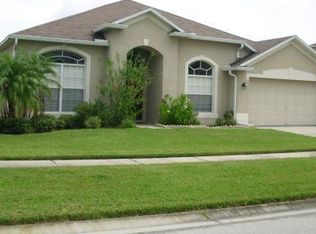
    Welcome to Harbour Pointe of Lakeview Village, a small neighborhood of approx 70 homes in North Brandon. This home lives LARGE with 5 Bedrooms and 3 Bathrooms perfectly situated on an oversized corner lot with views of the conservation area. The main floor features a welcoming two story foyer, formal living and dining rooms at the front, kitchen open to the family room at the back, and on the right side of the home is bedroom 5, a full bath, and the laundry room. Upstairs you'll find the oversized owners suite which features a sitting area, walk-in closet, and a deluxe bath with garden tub and separate shower. Also upstairs are the 3 remaining secondary bedrooms and an additional bathroom. The kitchen features wood cabinets, stainless steel appliances, loads of counter space, a breakfast bar, and a good sized pantry closet. The family room features a fireplace and and sliding glass doors to the screened covered patio. The yard is oversized and has fenced sections on both the right and left sides of the screened patio with the backyard left open for the views. GREAT location in North Brandon with EASY access to assigned schools, shopping, restaurants, and major roads like Hwy 60, I-75, and I-4.

    Zillow last checked:

    Listing updated:

    Listing Provided by:

    Nancy Hadam 813-654-5500,

    RE/MAX REALTY UNLIMITED 813-684-0016,

    Steven Lavoie 813-684-0016,

    RE/MAX REALTY UNLIMITED

    Bought with:

    Amy Camasso, 3358237

    CENTURY 21 BEGGINS ENTERPRISES

    Source: Stellar MLS,MLS#: T3464105MLS LogoOriginating MLS: Tampa

    Facts & features

    Interior

    Bedrooms & bathrooms
    • Bedrooms: 5
    • Bathrooms: 3
    • Full bathrooms: 3
    Primary bedroom
    • Level: Second
    • Dimensions: 14x18
    Bedroom 2
    • Level: Second
    • Dimensions: 10x10
    Bedroom 3
    • Level: Second
    • Dimensions: 10x10
    Bedroom 4
    • Level: Second
    • Dimensions: 14x10
    Bedroom 5
    • Level: First
    • Dimensions: 10x10
    Dinette
    • Level: First
    • Dimensions: 11x11
    Dining room
    • Level: First
    • Dimensions: 10x12
    Family room
    • Level: First
    • Dimensions: 17x13
    Kitchen
    • Level: First
    • Dimensions: 12x10
    Living room
    • Level: First
    • Dimensions: 12x12
    Heating
    • Central
    Cooling
    • Central Air
    Appliances
    • Included: Dishwasher, Disposal, Microwave, Range, Refrigerator
    • Laundry: Laundry Room
    Features
    • Ceiling Fan(s), Kitchen/Family Room Combo, Living Room/Dining Room Combo, PrimaryBedroom Upstairs, Walk-In Closet(s)
    • Flooring: Carpet, Ceramic Tile
    • Has fireplace: Yes
    • Fireplace features: Family Room
    Interior area
    • Total structure area: 3,203
    • Total interior livable area: 2,373 sqft

    Property

    Parking
    • Total spaces: 2
    • Parking features: Driveway, Garage Door Opener, Garage Faces Side
    • Attached garage spaces: 2
    • Has uncovered spaces: Yes
    • Details: Garage Dimensions: 22x19
    Features
    • Levels: Two
    • Stories: 2
    • Patio & porch: Front Porch, Rear Porch, Screened
    • Exterior features: Dog Run, Irrigation System
    • Fencing: Wood
    • Has view: Yes
    • View description: Trees/Woods
    Lot
    • Size: 10,560 sqft
    • Dimensions: 96 x 110
    • Features: Conservation Area, Corner Lot, Irregular Lot, Level, Oversized Lot
    Details
    • Parcel number: U10292029R00000200024.0
    • Zoning: PD
    • Special conditions: Real Estate Owned

    Construction

    Type & style
    • Home type: SingleFamily
    • Architectural style: Contemporary
    • Property subtype: Single Family Residence
    Materials
    • Block, Stucco
    • Foundation: Slab
    • Roof: Shingle
    Condition
    • New construction: No
    • Year built: 2000

    Utilities & green energy

    • Sewer: Public Sewer
    • Water: Public
    • Utilities for property: BB/HS Internet Available, Public

    Community & neighborhood

    Community
    • Community features: Deed Restrictions
    Location
    • Region: Brandon
    • Subdivision: LAKEVIEW VILLAGE SEC F

    HOA & financial

    HOA
    • Has HOA: Yes
    • HOA fee: $38 monthly
    • Association name: Harbour Pointe HOA - Dawn Hott
    • Association phone: 813-787-6515
    Other fees
    • Pet fee: $0 monthly
    Other financial information
    • Total actual rent: 0

    Other

    Other facts
    • Listing terms: Cash,Conventional,FHA,VA Loan
    • Ownership: Fee Simple
    • Road surface type: Paved, Asphalt

    Price history

    DateEventPrice
    11/28/2023Sold$399,900$169/sqft
    Source: Stellar MLS #T3464105 Report a problem
    3/2/2018Listing removed$1,625$1/sqft
    Source: WRI Property Management Report a problem
    2/20/2018Listed for rent$1,625+2.2%$1/sqft
    Source: WRI Property Management Report a problem
    12/9/2013Listing removed$1,590-3.6%$1/sqft
    Source: KELLER WILLIAMS TAMPA CENTRAL #T2596908 Report a problem
    11/6/2013Price change$1,650-5.7%$1/sqft
    Source: KELLER WILLIAMS TAMPA CENTRAL #T2596908 Report a problem
    10/25/2013Price change$1,750-2.8%$1/sqft
    Source: KELLER WILLIAMS TAMPA CENTRAL #T2596908 Report a problem
    10/19/2013Listed for rent$1,800$1/sqft
    Source: KELLER WILLIAMS TAMPA CENTRAL #T2596908 Report a problem

    Public tax history

    YearProperty taxesTax assessment
    2025$7,050 +4.3%$385,594 -0.8%
    2024$6,757 -1.3%$388,832 +17.6%
    2023$6,849 +6.6%$330,673 +10%
    2022$6,427 +15.2%$300,612 +10%
    2021$5,580 +11.7%$273,284 +10%
    2020$4,994 -1.8%$248,440 -2.1%
    2019$5,083 $253,883 +4.6%
    2018$5,083 +3.4%$242,812 +12.8%
    2017$4,917 +5.1%$215,299 +7.7%
    2016$4,679 +5.7%$199,860 -0.4%
    2015$4,426 +2.8%$200,752 +5.9%
    2014$4,307 $189,602 +26.3%
    2013$4,307 +55.4%$150,175 +1.7%
    2012$2,771 -2%$147,665 -1.7%
    2011$2,827 -8.8%$150,144 -8.9%
    2010$3,100 -9.5%$164,812 -8.7%
    2009$3,425 -11.5%$180,484 -10.7%
    2008$3,868 -3.4%$202,154 +3%
    2007$4,004 -4.9%$196,266 +2.5%
    2006$4,211 +0.1%$191,479 +3%
    2005$4,209 $185,902 +3%
    2004-- $180,487 +1.9%
    2003-- $177,122 +2.4%
    2002-- $172,971 +1.6%
    2001-- $170,247 +233.8%
    2000$1,836 $51,002

    Find assessor info on the county website

    Neighborhood: 33510

    Nearby schools

    GreatSchools rating
    Schools provided by the listing agent
    • Elementary: Limona-HB
    • Middle: McLane-HB
    • High: Brandon-HB

    Source: Stellar MLS. This data may not be complete. We recommend contacting the local school district to confirm school assignments for this home.

    Get a cash offer in 3 minutes
    Find out how much your home could sell for in as little as 3 minutes with a no-obligation cash offer.
    Estimated market value
    $463,900
    Get a cash offer in 3 minutes
    Find out how much your home could sell for in as little as 3 minutes with a no-obligation cash offer.
    Estimated market value
    $463,900