Raising a family or thinking or retiring? This charming 3-bedroom, 2-bathroom single-story family home is located in a gated community of Bella Vida. It offers 2,112 Sq. Ft of contemporary open-plan family friendly Florida Lifestyle. At the front of the home, you’ll appreciate the extra large flexible room that could be your office, a formal living room, or a games room. The kitchen family room is filled with tons of natural light, has clean fresh tile, and is a spacious living area that seamlessly flows into the heart of the home. The kitchen features modern stainless steel appliances, sleek black granite counters, and 42” cabinets with ample storage space. It’s perfect for preparing meals for family and friends. The master bedroom is huge and has its own glass sliding doors to the screened and covered back patio. Your en-suite bathroom includes a luxurious garden bathtub,a separate shower, and his/her vanity. The two additional bedrooms serviced by the second bathroom are quietly and privately located on the side of the home. Ideal for outdoor entertaining is the brick paved screened and covered back patio overlooking the large backyard with its lush grass. This property is conveniently located near shopping, and restaurants, and close to several A-rated schools. The Neighborhood Recreation area includes Tennis and a Playground. This is not just a Home but a Lifestyle ready for you to enjoy.
Sold for $459,000
$459,000
820 BELLA VIDA BOULEVARD, ORLANDO, FL 32828
3beds
2,112sqft
Single Family Residence
Built in 2010
9,668 Square Feet Lot
$474,500 Zestimate®
$217/sqft
$2,843 Estimated rent
Home value
$474,500
$451,000 - $498,000
$2,843/mo
Zestimate® history
Owner options
List your home for rent
$2,843/mo
Rent Zestimate®
Find your next renter with Zillow Rental Manager. Plus, with online applications, you can quickly screen prospective tenants – for free.
$2,843/mo
Rent Zestimate®
Refinance and save
$3,464/mo
Est. payment
Refinancing to a lower rate could help reduce your monthly payments and save thousands over the life of the loan.
$3,464/mo
Est. payment
Explore your selling options
Work with a Zillow partner agent
Leverage their expertise and Zillow's premium Showcase listings to get your home seen by more buyers.
Get startedList with your own agent
Get your home in front of millions of buyers by listing it on Zillow.
Learn how to do itSell it yourself
Take full control of how buyers see your home on Zillow by listing For Sale by Owner (FSBO).
List your homeWhat's special
Zillow last checked:
Listing updated:
Listed by:
John Alexandrou 407-312-4928,
AVALON REALTY GROUP LLC 407-737-4410
Bought with:
Joshua Economico, 3451543
PROPERTIES IN TOWN
Source: Stellar MLS,MLS#: O6196576 Originating MLS: Orlando Regional
Originating MLS: Orlando Regional
Facts & features
Interior
Bedrooms & bathrooms
- Bedrooms: 3
- Bathrooms: 2
- Full bathrooms: 2
Primary bedroom
- Features: Walk-In Closet(s)
- Level: First
- Dimensions: 23x14
Bedroom 2
- Features: Built-in Closet
- Level: First
- Dimensions: 13x10
Bedroom 3
- Features: Built-in Closet
- Level: First
- Dimensions: 12x10
Primary bathroom
- Features: Garden Bath, Tub with Separate Shower Stall, Water Closet/Priv Toilet
- Level: First
- Dimensions: 13x10
Bathroom 2
- Level: First
- Dimensions: 10x8
Dining room
- Level: First
- Dimensions: 13x10
Family room
- Level: First
- Dimensions: 15x13
Kitchen
- Features: Breakfast Bar, Pantry, Built-in Features
- Level: First
- Dimensions: 14x12
Living room
- Level: First
- Dimensions: 18x13
Heating
- Heat Pump
Cooling
- Central Air
Appliances
- Included: Dishwasher, Disposal, Microwave, Range, Refrigerator
- Laundry: Inside
Features
- Ceiling Fan(s), Kitchen/Family Room Combo, Living Room/Dining Room Combo, Primary Bedroom Main Floor, Solid Surface Counters
- Flooring: Carpet, Ceramic Tile
- Has fireplace: No
Interior area
- Total structure area: 2,746
- Total interior livable area: 2,112 sqft
Property
Parking
- Total spaces: 2
- Parking features: Garage - Attached
- Attached garage spaces: 2
- Details: Garage Dimensions: 22x22
Features
- Levels: One
- Stories: 1
- Exterior features: Irrigation System, Sidewalk
Lot
- Size: 9,668 Square Feet
Details
- Parcel number: 302232060601450
- Zoning: P-D
- Special conditions: None
Construction
Type & style
- Home type: SingleFamily
- Property subtype: Single Family Residence
Materials
- Block, Stucco
- Foundation: Slab
- Roof: Shingle
Condition
- New construction: No
- Year built: 2010
Utilities & green energy
- Sewer: Public Sewer
- Water: Public
- Utilities for property: Cable Available
Community & HOA
Community
- Features: Deed Restrictions, Gated Community - No Guard
- Pet fee: $0 monthly
- Subdivision: BELLA VIDA
HOA
- Has HOA: Yes
- Amenities included: Gated
- HOA fee: $132 monthly
- HOA name: Allen Cresgy: Bono & Associates
- HOA phone: 407-233-3560
- Second HOA name: Timber Springs-Leland Management
- Second HOA phone: 407-781-1836
Location
- Region: Orlando
Financial & listing details
- Price per square foot: $217/sqft
- Tax assessed value: $421,706
- Annual tax amount: $3,082
- Date on market: 4/19/2024
- Cumulative days on market: 3 days
- Listing terms: Cash,Conventional,FHA,VA Loan
- Ownership: Fee Simple
- Total actual rent: 0
- Road surface type: Asphalt
Price history
| Date | Event | Price |
|---|---|---|
| 5/15/2024 | Sold | $459,000-2.1%$217/sqft |
Source:  Stellar MLS #O6196576 Report a problem Stellar MLS #O6196576 Report a problem | ||
| 4/24/2024 | Pending sale | $469,000$222/sqft |
Source: Stellar MLS #O6196576 Report a problem | ||
| 4/19/2024 | Listed for sale | $469,000+103.8%$222/sqft |
Source: Stellar MLS #O6196576 Report a problem | ||
| 12/21/2010 | Sold | $230,100$109/sqft |
Source: Public Record Report a problem | ||
Public tax history
| Year | Property taxes | Tax assessment |
|---|---|---|
| 2024 | $3,313 +7.5% | $224,516 +3% |
| 2023 | $3,082 +4.2% | $217,977 +3% |
| 2022 | $2,959 +1.6% | $211,628 +3% |
| 2021 | $2,914 +0.9% | $205,464 +1.4% |
| 2020 | $2,889 +1.5% | $202,627 +2.3% |
| 2019 | $2,846 +0.9% | $198,071 +1.9% |
| 2018 | $2,821 | $194,378 -16.1% |
| 2017 | $2,821 +1.8% | $231,585 +3% |
| 2016 | $2,771 +1% | $224,894 +6.2% |
| 2015 | $2,744 -3.3% | $211,771 +11.1% |
| 2014 | $2,838 +2.2% | $190,666 +5.4% |
| 2013 | $2,778 +1% | $180,983 +1.6% |
| 2012 | $2,750 -3.4% | $178,135 -2.7% |
| 2011 | $2,848 +520.9% | $183,169 +640.1% |
| 2010 | $459 | $24,750 -6.3% |
| 2009 | -- | $26,400 -45% |
| 2008 | $824 -39.2% | $48,000 -40% |
| 2007 | $1,356 +151.9% | $80,000 +166.7% |
| 2006 | $538 | $30,000 |
Find assessor info on the county website
Neighborhood: Alafaya
Nearby homes
- $597,7005 bd3 ba2.8k sqft814 Bella Vida Blvd, Orlando, FL 32828Off Market
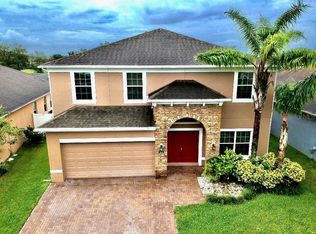
- $487,0004 bd2 ba2.1k sqft808 Bella Vida Blvd, Orlando, FL 32828Off Market
- $100-- bd-- ba-- sqftTimber Springs Blvd, Orlando, FL 32828Off Market
- $571,6004 bd3 ba2.6k sqft832 Bella Vida Blvd, Orlando, FL 32828Off Market
- $637,4005 bd3 ba3.1k sqft802 Bella Vida Blvd, Orlando, FL 32828Off Market
- $100-- bd-- ba-- sqftTimber Springs Blvd, Orlando, FL 32828Off Market
- $429,9004 bd2 ba1.9k sqft821 Bella Vida Blvd, Orlando, FL 32828Off Market
- $639,2005 bd4 ba3.8k sqft815 Bella Vida Blvd, Orlando, FL 32828Off Market
Nearby schools
GreatSchools rating
- 9/10Timber Lakes Elementary SchoolGrades: K-5Distance: 0.9 mi
- 8/10Timber Springs MiddleGrades: 6-8Distance: 0.7 mi
- 7/10Timber Creek High SchoolGrades: 9-12Distance: 0.8 mi
Schools provided by the listing agent
- Middle: Timber Springs Middle
- High: Timber Creek High
Source: Stellar MLS. This data may not be complete. We recommend contacting the local school district to confirm school assignments for this home.
Get a cash offer in 3 minutes
Find out how much your home could sell for in as little as 3 minutes with a no-obligation cash offer.
Estimated market value
$474,500
Get a cash offer in 3 minutes
Find out how much your home could sell for in as little as 3 minutes with a no-obligation cash offer.
Estimated market value
$474,500
- Florida
- Orange County
- Orlando
- 32828
- Alafaya
- 820 BELLA VIDA BOULEVARD
Nearby cities
Nearby neighborhoods
Nearby zip codes
Other Orlando Topics
