Welcome to this beautifully maintained home nestled on a quiet cul-de-sac in the highly sought-after Shipley Ridge community of North Wilmington. Situated on a generously sized lot with a private wooded rear yard, this home offers the perfect combination of tranquility, space, and convenience. Enjoy peaceful backyard views from the expansive deck, an ideal setting for morning coffee, outdoor entertaining, or simply unwinding at the end of the day. Step inside to discover spacious living areas designed for both everyday comfort and effortless entertaining. A ceramic tile foyer welcomes you into the home, leading to beautiful hardwood floors that flow throughout the living room, dining room, and kitchen. The inviting living room features a charming bay window that fills the space with natural light, while the spacious dining room provides the perfect setting for holiday dinners and family celebrations. The dramatic family room serves as the heart of the home, showcasing a soaring vaulted ceiling, a cozy wood-burning fireplace, and an open layout that flows seamlessly into the kitchen. Designed with the home chef in mind, the kitchen offers a center island, dual stoves with cooktops, a ceramic tile backsplash, abundant cabinetry, generous workspace, and direct access to the rear deck for easy indoor-outdoor entertaining. Ceiling fans in the kitchen and all three bedrooms provide added comfort year-round. A convenient first-floor laundry room and a full bath add everyday functionality and flexibility for guests or multi-generational living. Upstairs, a spacious loft overlooks the family room, creating the perfect space for a home office, reading nook, or additional living area. The private primary suite offers a comfortable retreat complete with a dressing area, while two additional generously sized bedrooms and a full hall bath provide ample accommodations for family and guests. Ideally located just minutes from shopping, dining, parks, and major commuting routes, this exceptional Shipley Ridge home offers the privacy of a wooded setting with the convenience of everything North Wilmington has to offer. Combining generous living space, quality updates, thoughtful design, and an outstanding location, this is a home you'll be proud to call your own.
For sale
$500,000
820 Bezel Rd, Wilmington, DE 19803
3beds
1,975sqft
:
Get pre-qualified$3,089/mo
Single Family Residence
Built in 1981
0.46 Acres Lot
$-- Zestimate®
$253/sqft
$-- HOA
What's special
Private wooded rear yardGenerously sized lotQuiet cul-de-sacExpansive deckGenerous workspaceCozy wood-burning fireplacePeaceful backyard views
- 12 days |
- 946 |
- 68 |
Likely to sell faster than
Zillow last checked:
Listing updated:
Listed by:
Alan Reburn 610-547-0100,
BHHS Fox & Roach-Kennett Sq (610) 444-9090
Source: Bright MLS,MLS#: DENC2107542
Facts & features
Interior
Bedrooms & bathrooms
- Bedrooms: 3
- Bathrooms: 2
- Full bathrooms: 2
- Main level bathrooms: 1
Basement
- Area: 0
Heating
- Heat Pump, Electric
Cooling
- Central Air, Electric
Appliances
- Included: Microwave, Built-In Range, Cooktop, Dishwasher, Exhaust Fan, Extra Refrigerator/Freezer, Ice Maker, Oven/Range - Electric, Refrigerator, Stainless Steel Appliance(s), Dryer, Electric Water Heater
- Laundry: Main Level
Features
- Dry Wall
- Flooring: Ceramic Tile, Carpet, Hardwood
- Doors: Sliding Glass, Storm Door(s)
- Windows: Bay/Bow, Double Pane Windows
- Basement: Interior Entry,Unfinished
- Number of fireplaces: 1
- Fireplace features: Glass Doors, Wood Burning
Interior area
- Total structure area: 1,975
- Total interior livable area: 1,975 sqft
- Finished area above ground: 1,975
- Finished area below ground: 0
Property
Parking
- Total spaces: 5
- Parking features: Garage Faces Front, Asphalt, Attached, Driveway
- Attached garage spaces: 1
- Uncovered spaces: 4
Accessibility
- Accessibility features: None
Features
- Levels: Two
- Stories: 2
- Patio & porch: Deck
- Pool features: None
- Has view: Yes
- View description: Trees/Woods
Lot
- Size: 0.46 Acres
- Dimensions: 82.80 x 182.50
Details
- Additional structures: Above Grade, Below Grade
- Parcel number: 06121.00166
- Zoning: NC15
- Special conditions: Standard
Construction
Type & style
- Home type: SingleFamily
- Architectural style: Colonial
- Property subtype: Single Family Residence
Materials
- Frame
- Foundation: Block
- Roof: Asphalt
Condition
- Very Good
- New construction: No
- Year built: 1981
Utilities & green energy
- Sewer: Public Sewer
- Water: Public
- Utilities for property: Cable Connected, Cable
Community & HOA
Community
- Subdivision: Shipley Ridge
HOA
- Has HOA: No
Location
- Region: Wilmington
Financial & listing details
- Price per square foot: $253/sqft
- Tax assessed value: $301,800
- Annual tax amount: $2,630
- Date on market: 7/25/2026
- Listing agreement: Exclusive Right To Sell
- Inclusions: Washer, Dryer, Refrigerator, Basement Refrigerator
- Ownership: Fee Simple
Estimated market value
Not available
Estimated sales range
Not available
$3,034/mo
Price history
| Date | Event | Price |
|---|---|---|
| 7/25/2026 | Listed for sale | $500,000+189%$253/sqft |
Source:  Bright MLS #DENC2107542 Report a problem Bright MLS #DENC2107542 Report a problem | ||
| 11/30/1992 | Sold | $173,000$88/sqft |
Source: Agent Provided Report a problem | ||
Public tax history
| Year | Property taxes | Tax assessment |
|---|---|---|
| 2025 | -- | $474,800 +427% |
| 2024 | $2,664 +11.8% | $90,100 |
| 2023 | $2,382 -1.7% | $90,100 |
| 2022 | $2,423 -24% | $90,100 |
| 2021 | $3,187 0% | $90,100 |
| 2020 | $3,188 +0.1% | $90,100 |
| 2019 | $3,183 +6.1% | $90,100 |
| 2017 | $2,999 +0.1% | $90,100 |
| 2016 | $2,997 | $90,100 |
| 2015 | $2,997 +8.7% | $90,100 |
| 2014 | $2,758 | $90,100 |
| 2013 | -- | $90,100 |
| 2012 | -- | $90,100 |
| 2011 | -- | $90,100 |
| 2010 | -- | $90,100 |
| 2009 | -- | $90,100 |
| 2008 | -- | $90,100 |
| 2007 | -- | $90,100 |
| 2006 | -- | $90,100 |
| 2005 | -- | $90,100 |
| 2004 | -- | $90,100 |
| 2003 | -- | $90,100 |
| 2002 | -- | $90,100 |
| 2001 | -- | $90,100 |
Find assessor info on the county website
Monthly payment
Est. payment
Payment breakdown
Explore the cost of this home by adjusting the details. Changes won't be saved.Climate risks
Neighborhood: 19803
Nearby schools
GreatSchools rating
- 7/10Carrcroft Elementary SchoolGrades: K-5Distance: 1.3 mi
- 5/10Springer Middle SchoolGrades: 6-8Distance: 2.1 mi
- 6/10Mount Pleasant High SchoolGrades: 9-12Distance: 0.9 mi
Schools provided by the listing agent
- District: Brandywine
Source: Bright MLS. This data may not be complete. We recommend contacting the local school district to confirm school assignments for this home.
- $457,6003 bd2 ba1.8k sqft822 Bezel Rd, Wilmington, DE 19803Off Market
- $478,1003 bd2 ba1.9k sqft818 Bezel Rd, Wilmington, DE 19803Off Market
- $646,6004 bd4 ba2.9k sqft847 Cranbrook Dr, Wilmington, DE 19803Off Market
- $483,8004 bd3 ba1.8k sqft817 Bezel Rd, Wilmington, DE 19803Off Market
- $411,7003 bd2 ba1.6k sqft849 Cranbrook Dr, Wilmington, DE 19803Off Market
- $513,2004 bd2 ba2.1k sqft824 Bezel Rd, Wilmington, DE 19803Off Market
- $453,3004 bd3 ba1.8k sqft816 Bezel Rd, Wilmington, DE 19803Off Market
- $424,6003 bd2 ba1.6k sqft851 Cranbrook Dr, Wilmington, DE 19803Off Market
A local agent can set up tours, give advice and negotiate with sellers.
A local lender can help you make sure your offer is ready when you are.
Similar homes
- $514,9003 bd3 ba1.5k sqft507 Calhoun Rd, Wilmington, DE 19809For Sale
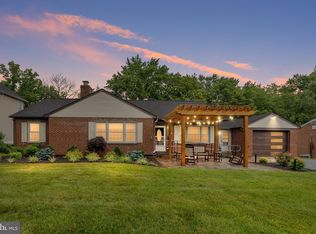
 MLS ID #DENC2105768, Marc Hansen, Crown Homes Real Estate. Bright MLS
 - $499,9004 bd3 ba2.2k sqft612 Duncan Rd, Wilmington, DE 19809For Sale
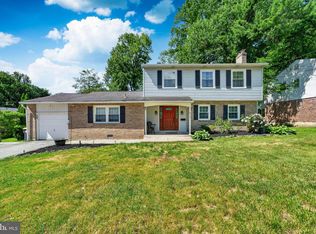 MLS ID #DENC2104442, Michael Wilson, BHHS Fox & Roach-Greenville. Bright MLS
 - $449,9004 bd3 ba2.2k sqft2605 Turner Rd, Wilmington, DE 19803For Sale
 MLS ID #DENC2096790, Michael Wilson, BHHS Fox & Roach-Greenville. Bright MLS
 - $590,0004 bd3 ba2.7k sqft2301 Beacon Hill Dr, Wilmington, DE 19810For Sale
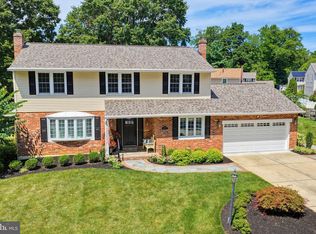 MLS ID #DENC2108464, Brett Youngerman, Long & Foster Real Estate, Inc.. Bright MLS
 - $624,9004 bd3 ba2.4k sqft1 Kimbrough Ct, Wilmington, DE 19810For SaleMLS ID #DENC2108614, David Beaver, Compass. Bright MLS
- $499,9004 bd3 ba2.2k sqft3701 Ebright Rd, Garnet Valley, PA 19060For SaleMLS ID #PADE2116102, Ed Deisher, Enliven Real Estate, LLC. Bright MLS
- $525,0004 bd3 ba2.3k sqft3307 Heritage Dr, Wilmington, DE 19808For SaleMLS ID #DENC2106612, Michael McCullough, Long & Foster Real Estate, Inc.. Bright MLS
- $500,0004 bd4 ba2.1k sqft115 Stone Henge Dr, Logan Township, NJ 08085For SaleMLS ID #NJGL2076212, David Marcantuno, Keller Williams Hometown. Bright MLS
- $440,0004 bd3 ba1.7k sqftNone Available, Wilmington, DE 19810For SaleMLS ID #DENC2107878, Mary Corcoran, Patterson-Schwartz - Greenville. Bright MLS
- $545,0003 bd2 ba1.7k sqft76 E Tomlin Station Rd, Mickleton, NJ 08056For SaleMLS ID #NJGL2076040, Heather Bosco, Keller Williams Hometown. Bright MLS
- $495,0003 bd3 ba2.8k sqft5 Maplegrove Ct, Woolwich Township, NJ 08085For SaleMLS ID #NJGL2076604, Ron Bruce, BHHS Fox & Roach-Mullica Hill South. Bright MLS
- $470,0004 bd3 ba2.8k sqft3603 Squirrel Hill Ct, Wilmington, DE 19808For SaleMLS ID #DENC2105740, Cynthia Chubb, RE/MAX Associates-Wilmington. Bright MLS
- $570,0003 bd3 ba2.1k sqftNone Available, Newark, DE 19711For SaleMLS ID #DENC2108256, Marcus DuPhily, Patterson-Schwartz-Hockessin. Bright MLS
- $354,9003 bd1 ba1.7k sqftNone Available, Claymont, DE 19703For SaleMLS ID #DENC2108308, Deborah Flaherty, Patterson-Schwartz-Brandywine. Bright MLS
- $505,0004 bd4 ba1.9k sqft115 Shire Ln, Logan Township, NJ 08085For SaleMLS ID #NJGL2076224, Danielle Gallinaro, Agent06 LLC. Bright MLS
- $527,9003 bd2 ba1.9k sqft156 E Wolfert Station Rd, Mickleton, NJ 08056For SaleMLS ID #NJGL2074008, Brenda Smith, Century 21 Alliance - Mantua. Bright MLS
- $550,0003 bd3 ba1.6k sqft930 Trellis Ln, West Chester, PA 19382For SaleMLS ID #PACT2132444, Jackie McHugh, KW Greater West Chester. Bright MLS
- $429,0003 bd2 ba1.2k sqftNone Available, Wilmington, DE 19808For SaleMLS ID #DENC2107830, Angela Allen, Patterson-Schwartz-Hockessin. Bright MLS
- $489,0003 bd2 ba2.7k sqft197 N River Dr, Pennsville, NJ 08070For SaleMLS ID #NJSA2019438, Beverly A. Lewis, RE/MAX Preferred - Mullica Hill. Bright MLS
- $688,0005 bd4 ba2.3k sqft630 Mount Alverno Rd, Media, PA 19063For SaleMLS ID #PADE2120960, Pia Arellano, Keller Williams Real Estate - Media. Bright MLS
