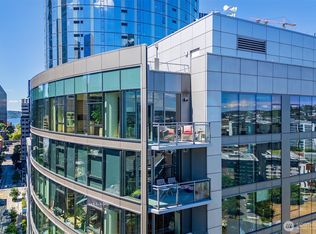
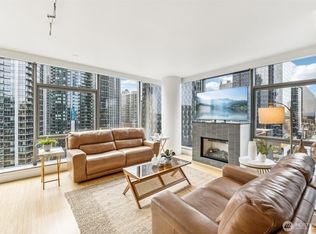
This rarely used turn-key condominium includes fresh wide plank oak floors, custom lighting, and clever built-ins. High ceilings with a dramatic curved wall of windows wrap the southeast corner providing a jewel box of light with city and Lake Union views from inside and out with a private balcony to expand your living outdoors. Open living layout with a gas fireplace to cozy up and a display kitchen to show off your skills. 2 spacious bedrooms with a 5-piece ensuite bath and huge walk-in closet in the primary. Find your urban respite in this comfortable and contemporary community with full time facility manager and concierge staff, fitness center, community rooms, deck with bbqs, guest suite, and well run and financially capable building. Google fiber available. Rentals (6+ mo) & Pets allowed. 2 parking spaces + storage included in price. LEED Gold Certified concrete and steel building. Whole Foods, restaurants, and shopping all within blocks. Inquire about a furnished purchase option.
Active
Listed by: Windermere Real Estate Midtown • Javila Creer
$1,100,000
820 Blanchard Street #705, Seattle, WA 98121
2beds
1,388sqft
Condominium
Built in 2009
-- sqft lot
$1,066,200 Zestimate®
$793/sqft
$1,810/mo HOA
What's special
Private balconyGas fireplaceDisplay kitchenHigh ceilingsCustom lightingDeck with bbqsClever built-ins
- 90 days
- 228
- 15
Zillow last checked:
Listing updated:
Listed by:
Javila Creer,
Windermere Real Estate Midtown
Source: NWMLS as distributed by MLS GRID,MLS#: 2531495
Facts & features
Interior
Bedrooms & bathrooms
- Bedrooms: 2
- Bathrooms: 2
- Full bathrooms: 1
- 3/4 bathrooms: 1
- Main level bathrooms: 2
- Main level bedrooms: 2
Primary bedroom
- Level: Main
Bedroom
- Level: Main
Bathroom three quarter
- Level: Main
Bathroom full
- Level: Main
Dining room
- Level: Main
Entry hall
- Level: Main
Kitchen with eating space
- Level: Main
Living room
- Level: Main
Utility room
- Level: Main
Heating
- Fireplace, 90%+ High Efficiency, Forced Air, Heat Pump, Electric, Natural Gas
Cooling
- 90%+ High Efficiency, Forced Air, Heat Pump
Appliances
- Included: Dishwasher, Disposal, Dryer, Microwave, Refrigerator, Stove(s)/Range(s), Washer, Dishwasher(s), Dryer(s), Garbage Disposal, Microwave(s), Refrigerator(s), Washer(s), Water Heater: Central, Cooking-Gas, Dryer-Electric, Ice Maker
- Laundry: Electric Dryer Hookup, Washer Hookup
Features
- Flooring: Ceramic Tile, Hardwood, Carpet
- Windows: Insulated Windows, Coverings: Lutron Shades
- Number of fireplaces: 1
- Fireplace features: Gas, Main Level: 1, Fireplace
Interior area
- Total structure area: 1,388
- Total interior livable area: 1,388 sqft
Property
Parking
- Total spaces: 2
- Parking features: Common Garage
- Has garage: Yes
- Covered spaces: 2
Features
- Levels: One
- Stories: 1
- Entry location: Main
- Patio & porch: Cooking-Gas, Dryer-Electric, End Unit, Fireplace, Ice Maker, Insulated Windows, Primary Bathroom, Soaking Tub, Sprinkler System, Walk-In Closet(s), Washer, Water Heater
- Has view: Yes
- View description: City, Lake, Territorial
- Has water view: Yes
- Water view: Lake
Lot
- Features: Corner Lot, Curbs, Paved, Sidewalk
Details
- Parcel number: 2357000200
- Special conditions: Standard
Construction
Type & style
- Home type: Condo
- Architectural style: Contemporary,Condo (1 Level)
- Property subtype: Condominium
Materials
- Cement/Concrete
- Roof: Built-Up
Condition
- Year built: 2009
Utilities & green energy
- Electric: Company: Seattle City Light
- Sewer: Company: Included in HOA
- Water: Company: Included in HOA
Green energy
- Energy efficient items: Insulated Windows
Community & HOA
Community
- Features: Cable TV, Clubhouse, Electric Car Charging Station, Elevator, Fitness Center, Game/Rec Rm, Gated, Lobby Entrance, Rooftop Deck, See Remarks
- Security: Security Service, Fire Sprinkler System
- Subdivision: Denny Triangle
HOA
- Services included: Central Hot Water, Common Area Maintenance, Concierge, Earthquake Insurance, Gas, Security, See Remarks, Sewer, Water
- HOA fee: $1,810 monthly
- HOA phone: 206-805-6800
Location
- Region: Seattle
Financial & listing details
- Price per square foot: $793/sqft
- Tax assessed value: $926,000
- Annual tax amount: $9,220
- Date on market: 2/16/2026
- Cumulative days on market: 195 days
- Listing terms: Conventional
- Inclusions: Dishwasher(s), Dryer(s), Garbage Disposal, Microwave(s), Refrigerator(s), Stove(s)/Range(s), Washer(s)
Estimated market value
$1,066,200
$1.01M - $1.12M
$4,992/mo
Price history
| Date | Event | Price |
|---|---|---|
| 6/1/2026 | Listed for sale | $1,100,000+58.3%$793/sqft |
Source:  NWMLS as distributed by MLS GRID #2531495 Report a problem NWMLS as distributed by MLS GRID #2531495 Report a problem | ||
| 2/10/2011 | Sold | $695,000$501/sqft |
Source: NWMLS as distributed by MLS GRID #137245 Report a problem | ||
Public tax history
| Year | Property taxes | Tax assessment |
|---|---|---|
| 2025 | $9,220 +7.4% | $926,000 -0.3% |
| 2024 | $8,583 -10.8% | $929,000 -12.2% |
| 2023 | $9,617 +15.5% | $1,058,000 +3.6% |
| 2022 | $8,327 -4.3% | $1,021,000 +4.1% |
| 2021 | $8,697 -4.5% | $981,000 +0.7% |
| 2020 | $9,103 -9% | $974,000 -9.8% |
| 2019 | $10,001 +10.7% | $1,080,000 -0.6% |
| 2018 | $9,036 +10.8% | $1,087,000 +27.9% |
| 2017 | $8,154 +25.3% | $850,000 +15.8% |
| 2016 | $6,506 | $734,000 +0.1% |
| 2015 | $6,506 | $733,000 +4.9% |
| 2014 | $6,506 | $699,000 +25.3% |
| 2012 | -- | $558,000 +2.4% |
| 2011 | -- | $545,000 +7.2% |
| 2010 | -- | $508,450 |
Find assessor info on the county website
Monthly payment
Est. payment
Payment breakdown
Explore the cost of this home by adjusting the details. Changes won't be saved.Climate risks
Neighborhood: Denny Triangle
- $1,620,0002 bd2 ba1.6k sqft820 Blanchard St UNIT 1905, Seattle, WA 98121Sold
- $878,7502 bd2 ba1.2k sqft820 Blanchard St UNIT 1507, Seattle, WA 98121For Sale
- $800,0002 bd2 ba1.2k sqft820 Blanchard St UNIT 1007, Seattle, WA 98121For Sale

- $609,0001 bd1 ba886 sqft820 Blanchard St UNIT 910, Seattle, WA 98121For Sale

Similar homes
- $1,175,0002 bd2 ba1.2k sqftInsignia, Seattle, WA 98121Active
 MLS ID #2545037, Luke Bartlett. NWMLS as distributed by MLS GRID
 - $1,249,0002 bd2 ba1.4k sqft2200 Westlake, Seattle, WA 98121Active
 MLS ID #2562286, Ronald Rougeaux. NWMLS as distributed by MLS GRID
 - $975,0002 bd2 ba1.4k sqft2200 Residential, Seattle, WA 98121Active
 MLS ID #2532784, Adam Weissman. NWMLS as distributed by MLS GRID
 - $878,7502 bd2 ba1.2k sqftEnso Condo, Seattle, WA 98121ActiveMLS ID #2572617, Zeinab H Aden. NWMLS as distributed by MLS GRID
