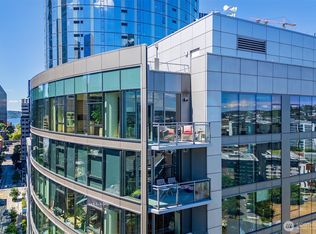
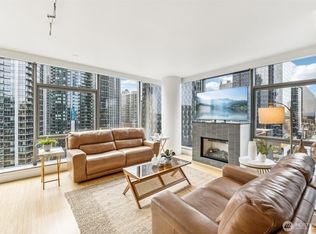

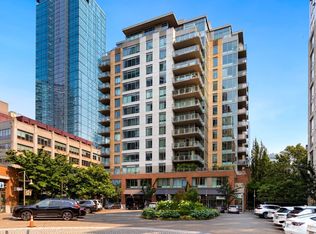
If you’ve been searching for a sleek city one-bedroom with a stunning kitchen and exceptional storage, this is the one. This sophisticated corner residence at Enso blends clean contemporary design with a highly functional layout, centered around a beautifully designed kitchen rarely found in a one-bedroom condo. The massive island, deep refinished countertops, and premium Eggersmann cabinetry create an elevated space that feels both refined and incredibly livable. Additional features include gas cooking, fireplace, and central A/C. West-facing floor-to-ceiling windows bring in beautiful natural light while overlooking the lush greenery of the peaceful courtyard below. Just off the living space, a spacious covered deck offers the perfect extension of the home for morning coffee or evening unwinding. The gallery-style entry has been extensively customized with California Closets built-ins, creating an impressive amount of stylish storage and functionality. Enso is a sought-after concrete and steel building with concierge service, fitness center, guest suite, resident lounge, strong HOA, pet-friendly living, and 1 deeded parking space plus storage. Truly an exceptional location just steps to Amazon, Lake Union, downtown Seattle, Whole Foods, and the new 1 Hotel. A convenient bus stop nearby also makes getting around the city effortless.
Active
Listed by: Real Broker LLC • Monica Church
$609,000
820 Blanchard Street #910, Seattle, WA 98121
1beds
886sqft
Condominium
Built in 2009
-- sqft lot
$593,800 Zestimate®
$687/sqft
$1,178/mo HOA
What's special
Stunning kitchenMassive islandBeautiful natural lightWest-facing floor-to-ceiling windowsDeep refinished countertopsSophisticated corner residenceSleek city one-bedroom
- 41 days |
- 190 |
- 9 |
Zillow last checked:
Listing updated:
Listed by:
Monica Church,
Real Broker LLC
Source: NWMLS as distributed by MLS GRID,MLS#: 2552951
Facts & features
Interior
Bedrooms & bathrooms
- Bedrooms: 1
- Bathrooms: 1
- 3/4 bathrooms: 1
- Main level bathrooms: 1
- Main level bedrooms: 1
Primary bedroom
- Level: Main
Bathroom three quarter
- Level: Main
Dining room
- Level: Main
Entry hall
- Level: Main
Kitchen with eating space
- Level: Main
Living room
- Level: Main
Utility room
- Level: Main
Heating
- Fireplace, 90%+ High Efficiency, Forced Air, Heat Pump, Electric, Natural Gas
Cooling
- 90%+ High Efficiency, Forced Air, Heat Pump
Appliances
- Included: Dishwasher, Disposal, Dryer, Microwave, Refrigerator, Stove(s)/Range(s), Washer, Dishwasher(s), Dryer(s), Garbage Disposal, Microwave(s), Refrigerator(s), Washer(s), Water Heater: Central Boiler, Water Heater Location: Roof, Cooking-Gas, Dryer-Electric, Ice Maker
- Laundry: Electric Dryer Hookup, Washer Hookup
Features
- Flooring: Ceramic Tile, Hardwood, Carpet
- Windows: Insulated Windows, Coverings: Lutron
- Number of fireplaces: 1
- Fireplace features: Gas, Main Level: 1, Fireplace
Interior area
- Total structure area: 886
- Total interior livable area: 886 sqft
Property
Parking
- Total spaces: 1
- Parking features: Common Garage
- Has garage: Yes
- Covered spaces: 1
Features
- Levels: One
- Stories: 1
- Entry location: Main
- Patio & porch: Cooking-Gas, Dryer-Electric, End Unit, Fireplace, Ice Maker, Insulated Windows, Primary Bathroom, Washer, Water Heater
- Has view: Yes
- View description: City, Territorial
Lot
- Features: Corner Lot, Curbs, Paved, Sidewalk
Details
- Parcel number: 2357000450
- Special conditions: Standard
Construction
Type & style
- Home type: Condo
- Architectural style: Modern,Condo (1 Level)
- Property subtype: Condominium
Materials
- Cement/Concrete
- Roof: Flat
Condition
- Year built: 2009
- Major remodel year: 2009
Utilities & green energy
Green energy
- Energy efficient items: Insulated Windows
Community & HOA
Community
- Features: Cable TV, Clubhouse, Elevator, Fitness Center, Game/Rec Rm, Gated, Lobby Entrance, Rooftop Deck
- Security: Security Service, Fire Sprinkler System
- Subdivision: Denny Triangle
HOA
- Services included: Central Hot Water, Common Area Maintenance, Concierge, Earthquake Insurance, Gas, Security, Sewer, Water
- HOA fee: $1,178 monthly
Location
- Region: Seattle
Financial & listing details
- Price per square foot: $687/sqft
- Tax assessed value: $559,000
- Annual tax amount: $5,190
- Date on market: 5/12/2026
- Cumulative days on market: 106 days
- Listing terms: Conventional
- Inclusions: Dishwasher(s), Dryer(s), Garbage Disposal, Microwave(s), Refrigerator(s), Stove(s)/Range(s), Washer(s)
Estimated market value
$593,800
$564,000 - $623,000
$3,126/mo
Price history
| Date | Event | Price |
|---|---|---|
| 7/15/2026 | Listed for sale | $609,000-8.8%$687/sqft |
Source:  NWMLS as distributed by MLS GRID #2552951 Report a problem NWMLS as distributed by MLS GRID #2552951 Report a problem | ||
| 2/11/2022 | Sold | $668,000-1.6%$754/sqft |
Source: NWMLS as distributed by MLS GRID #1863251 Report a problem | ||
| 1/11/2022 | Pending sale | $679,000$766/sqft |
Source: NWMLS as distributed by MLS GRID #1863251 Report a problem | ||
| 11/19/2021 | Listed for sale | $679,000$766/sqft |
Source: NWMLS as distributed by MLS GRID #1863251 Report a problem | ||
| 11/16/2021 | Pending sale | $679,000$766/sqft |
Source: NWMLS as distributed by MLS GRID #1863251 Report a problem | ||
| 11/13/2021 | Listed for sale | $679,000+50.9%$766/sqft |
Source: NWMLS as distributed by MLS GRID #1863251 Report a problem | ||
| 9/30/2014 | Sold | $450,000$508/sqft |
Source: NWMLS as distributed by MLS GRID #687632 Report a problem | ||
| 9/6/2014 | Pending sale | $450,000$508/sqft |
Source: Windermere Real Estate Company #687632 Report a problem | ||
| 8/29/2014 | Listed for sale | $450,000-8.2%$508/sqft |
Source: Windermere Real Estate Company #687632 Report a problem | ||
| 7/2/2014 | Listing removed | $489,950$553/sqft |
Source: Berkshire Hathaway Hs Nw #614375 Report a problem | ||
| 4/4/2014 | Listed for sale | $489,950$553/sqft |
Source: Bhhs Northwest Real Estate #614375 Report a problem | ||
Public tax history
| Year | Property taxes | Tax assessment |
|---|---|---|
| 2025 | $5,584 +7.6% | $559,000 -0.2% |
| 2024 | $5,190 -12.4% | $560,000 -13.8% |
| 2023 | $5,924 +13.9% | $650,000 +2.2% |
| 2022 | $5,202 -9.4% | $636,000 -1.5% |
| 2021 | $5,740 -2.6% | $646,000 +2.7% |
| 2020 | $5,891 -9% | $629,000 -9.9% |
| 2019 | $6,475 +9.5% | $698,000 -1.7% |
| 2018 | $5,912 +15.4% | $710,000 +33.2% |
| 2017 | $5,123 +21.8% | $533,000 +5.1% |
| 2016 | $4,206 | $507,000 +4.3% |
| 2015 | $4,206 | $486,000 +7.8% |
| 2014 | $4,206 | $451,000 +26.3% |
| 2012 | -- | $357,000 -3.3% |
| 2011 | -- | $369,000 +11.5% |
| 2010 | -- | $330,972 |
Find assessor info on the county website
Monthly payment
Est. payment
Payment breakdown
Explore the cost of this home by adjusting the details. Changes won't be saved.Climate risks
Neighborhood: Denny Triangle
Nearby schools
GreatSchools rating
- 3/10Lowell Elementary SchoolGrades: PK-5Distance: 1.1 mi
- 5/10Edmonds S. Meany Middle SchoolGrades: 6-8Distance: 1.6 mi
- 8/10Garfield High SchoolGrades: 9-12Distance: 2 mi
Schools provided by the listing agent
- Elementary: Lowell
- Middle: Meany Mid
- High: Garfield High
Source: NWMLS as distributed by MLS GRID. This data may not be complete. We recommend contacting the local school district to confirm school assignments for this home.
- $1,620,0002 bd2 ba1.6k sqft820 Blanchard St UNIT 1905, Seattle, WA 98121Sold
- $878,7502 bd2 ba1.2k sqft820 Blanchard St UNIT 1507, Seattle, WA 98121For Sale
- $800,0002 bd2 ba1.2k sqft820 Blanchard St UNIT 1007, Seattle, WA 98121For Sale

- $1,100,0002 bd2 ba1.3k sqft820 Blanchard St UNIT 705, Seattle, WA 98121For Sale

- $1,049,0002 bd2 ba1.3k sqft820 Blanchard St UNIT 1605, Seattle, WA 98121Pending
- $645,0001 bd1 ba891 sqft820 Blanchard St UNIT 801, Seattle, WA 98121Sold
- $615,0001 bd1 ba886 sqft820 Blanchard St #1710, Seattle, WA 98121Sold
- $599,0001 bd1 ba891 sqft820 Blanchard St UNIT 1301, Seattle, WA 98121Sold
A local agent can set up tours, give advice and negotiate with sellers.
Similar homes
- $600,0001 bd1 ba891 sqftInsignia, Seattle, WA 98121Active
 MLS ID #2565189, Jon Woo. NWMLS as distributed by MLS GRID
 - $765,0002 bd2 ba1k sqftInsignia, Seattle, WA 98121Active
 MLS ID #2572801, Luke Bartlett. NWMLS as distributed by MLS GRID
 - $549,5001 bd1 ba821 sqft2200 Westlake, Seattle, WA 98121Active
 MLS ID #2559860, Jane A. Johnson. NWMLS as distributed by MLS GRID
 - $645,0001 bd1 ba773 sqftInsignia, Seattle, WA 98121Active
 MLS ID #2569038, Yang Song. NWMLS as distributed by MLS GRID
 - $649,0001 bd1 ba990 sqftInsignia, Seattle, WA 98121ActiveMLS ID #2561877, Luke Bartlett. NWMLS as distributed by MLS GRID
- $639,0001 bd1 ba684 sqftSpire, Seattle, WA 98121ActiveMLS ID #2544940, Ronda Simons. NWMLS as distributed by MLS GRID
- $624,9002 bd2 ba1k sqftConcord, Seattle, WA 98121ActiveMLS ID #2552429, Megan Blum. NWMLS as distributed by MLS GRID
- $739,0001 bd1 ba765 sqftSpire Seattle, Seattle, WA 98121ActiveNWMLS as distributed by MLS GRID
- $539,9001 bd1 ba867 sqft2200 Westlake, Seattle, WA 98121ActiveMLS ID #2548017, Jim Pullin. NWMLS as distributed by MLS GRID
- $549,9001 bd2 ba887 sqftCristalla, Seattle, WA 98121ActiveMLS ID #2544135, Seth Soumphonphakdy. NWMLS as distributed by MLS GRID
- $523,0001 bd1 ba692 sqftSpire Condominium, Seattle, WA 98121ActiveMLS ID #2564681, Nicolette Puntahachart. NWMLS as distributed by MLS GRID
- $878,7502 bd2 ba1.2k sqftEnso Condo, Seattle, WA 98121ActiveMLS ID #2572617, Zeinab H Aden. NWMLS as distributed by MLS GRID
- $499,0002 bd2 ba1.3k sqftRoyal Crest Condominiums, Seattle, WA 98121ActiveMLS ID #2541716, Amy Hyden. NWMLS as distributed by MLS GRID
- $800,0002 bd2 ba1.2k sqftEnso Condo, Seattle, WA 98121ActiveMLS ID #2569370, Gordy Marks. NWMLS as distributed by MLS GRID
- $525,0001 bd1 ba531 sqftSpire Condominiums, Seattle, WA 98121ActiveMLS ID #2557813, Billy Nghia Chi Lam. NWMLS as distributed by MLS GRID
- $598,0001 bd2 ba1k sqftMarket Court, Seattle, WA 98121ActiveMLS ID #2502181, Heather Berger. NWMLS as distributed by MLS GRID
- $521,5502 bd2 ba969 sqftRoyal Crest, Seattle, WA 98121ActiveMLS ID #2548473, Maynard Wagner. NWMLS as distributed by MLS GRID
- $550,0001 bd2 ba1k sqftMarket Court, Seattle, WA 98121ActiveMLS ID #2562201, Heather Berger. NWMLS as distributed by MLS GRID
- $599,9001 bd1 ba781 sqftEmerald, Seattle, WA 98101ActiveMLS ID #2569752, Kaming Wong. NWMLS as distributed by MLS GRID
- $520,0001 bd1 ba821 sqft2200 Westlake, Seattle, WA 98121ActiveMLS ID #2535284, Vivien Yin Ping Lu. NWMLS as distributed by MLS GRID
