A Great Opportunity in Suisun City! Welcome home to this single-level 3-bedroom, 2-bath residence offering a functional floor plan, comfortable living spaces, and an excellent opportunity to make it your own. The home features an inviting living room near the entry, along with an open great room that brings together the kitchen, dining area, and family room, creating a natural gathering space for everyday living and entertaining. The kitchen features updates, stainless steel appliances, and a practical layout. Both bathrooms have also received updates, while engineered flooring in select areas adds a modern touch. The single-level design offers convenience and versatility, with three bedrooms and two full bathrooms. There is still room to add your own personal touches and build on the improvements already in place. Whether you're a first-time buyer, looking to downsize, or searching for a home with potential, this is an opportunity worth exploring.
Active
$469,000
820 Blue Bill Way, Suisun City, CA 94585
3beds
1,320sqft
Single Family Residence
Built in 1976
5,662 Square Feet Lot
$467,400 Zestimate®
$355/sqft
$-- HOA
What's special
Functional floor planComfortable living spaces
- 9 days
- 721
- 109
Likely to sell faster than
Zillow last checked:
Listing updated:
Listed by:
Paulo Corro DRE #01335078 707-322-2688,
Coldwell Banker Brokers of the 707-258-5200,
Art Ramirez DRE #01445720 707-738-0939,
Coldwell Banker Brokers of the
Source: BAREIS,MLS#: 326091123 Originating MLS: Napa
Facts & features
Interior
Bedrooms & bathrooms
- Bedrooms: 3
- Bathrooms: 2
- Full bathrooms: 2
Rooms
- Room types: Family Room, Great Room, Kitchen, Living Room, Master Bedroom
Bedroom
- Level: Main
Primary bathroom
- Features: Shower Stall(s), Tile
Bathroom
- Level: Main
Dining room
- Features: Dining/Family Combo
- Level: Main
Family room
- Features: Great Room
- Level: Main
Kitchen
- Features: Breakfast Area, Kitchen/Family Combo
- Level: Main
Living room
- Level: Main
Heating
- Central
Cooling
- Central Air
Appliances
- Included: Dishwasher, Disposal, Free-Standing Electric Range, Free-Standing Refrigerator, Microwave
- Laundry: Inside Area
Features
- Flooring: Carpet, Simulated Wood
- Windows: Dual Pane Full
- Basement: None
- Number of fireplaces: 1
- Fireplace features: Brick, Family Room, Wood Burning
Interior area
- Total structure area: 1,320
- Total interior livable area: 1,320 sqft
Video & virtual tour
Property
Parking
- Total spaces: 4
- Parking features: Covered, Enclosed, Garage Door Opener, Paved
- Garage spaces: 2
- Uncovered spaces: 2
Features
- Levels: One
- Stories: 1
- Patio & porch: Covered
- Fencing: Full,Wood
- Has view: Yes
- View description: Other
Lot
- Size: 5,662 Square Feet
- Features: Other
Details
- Parcel number: 0173051010
- Special conditions: Other
Construction
Type & style
- Home type: SingleFamily
- Architectural style: Traditional
- Property subtype: Single Family Residence
Materials
- Stucco
- Foundation: Concrete, Pillar/Post/Pier
- Roof: Shingle
Condition
- Year built: 1976
Utilities & green energy
- Electric: 220 Volts, 220 Volts in Kitchen, 220 Volts in Laundry
- Sewer: Public Sewer
- Water: Public
- Utilities for property: Cable Available, Electricity Connected, Public
Green energy
- Energy efficient items: Windows
Community & HOA
Community
- Security: Carbon Monoxide Detector(s), Smoke Detector(s)
- Subdivision: Dover Terrace South.
HOA
- Has HOA: No
Location
- Region: Suisun City
Financial & listing details
- Price per square foot: $355/sqft
- Tax assessed value: $213,915
- Date on market: 10/31/2026
- Electric utility on property: Yes
- Road surface type: Paved
Estimated market value
$467,400
$444,000 - $491,000
$2,853/mo
Price history
| Date | Event | Price |
|---|---|---|
| 11/1/2026 | Listed for sale | $469,000$355/sqft |
Source:  BAREIS #326091123 Report a problem | ||
Public tax history
| Year | Property taxes | Tax assessment |
|---|---|---|
| 2026 | -- | $213,915 +2% |
| 2025 | $2,463 +0.1% | $209,722 +2% |
| 2024 | $2,461 +3.1% | $205,611 +2% |
| 2023 | $2,387 +1.2% | $201,581 +2% |
| 2022 | $2,358 +1% | $197,629 +2% |
| 2021 | $2,334 +2.3% | $193,755 +1% |
| 2020 | $2,281 +2.5% | $191,770 +2% |
| 2019 | $2,225 -3.8% | $188,011 +2% |
| 2018 | $2,314 +4.6% | $184,326 +2% |
| 2017 | $2,212 +1% | $180,713 +2% |
| 2016 | $2,191 +6.8% | $177,171 +1.5% |
| 2015 | $2,050 +0.7% | $174,510 +2% |
| 2014 | $2,036 | $171,093 +0.5% |
| 2013 | -- | $170,320 +15.1% |
| 2012 | -- | $148,000 -2% |
| 2011 | -- | $151,000 -7.1% |
| 2010 | -- | $162,483 -0.2% |
| 2009 | -- | $162,869 +2% |
| 2008 | -- | $159,676 +2% |
| 2007 | -- | $156,545 +2% |
| 2006 | -- | $153,476 +2% |
| 2005 | -- | $150,467 +2% |
| 2004 | -- | $147,516 +1.9% |
| 2003 | -- | $144,812 +2% |
| 2002 | -- | $141,972 +2% |
| 2001 | -- | $139,188 +2% |
| 2000 | $1,580 | $136,459 |
Find assessor info on the county website
Monthly payment
Est. payment
Payment breakdown
Explore the cost of this home by adjusting the details. Changes won't be saved.Climate risks
Neighborhood: 94585
Nearby schools
Schools provided by the listing agent
- District: Fairfield-Suisun
Source: BAREIS. This data may not be complete. We recommend contacting the local school district to confirm school assignments for this home.

Similar homes
- $490,0003 bd2 ba1.3k sqft828 Scoter Way, Suisun City, CA 94585For Sale
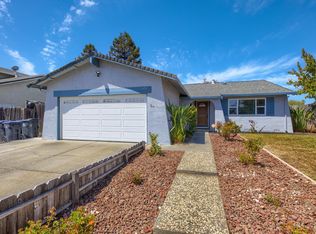 MLS ID #326065352, Jared Labarga, RE/MAX Gold. BAREIS
- $515,0003 bd2 ba1.3k sqft1012 Humphrey Dr, Suisun City, CA 94585For Sale
 MLS ID #41147230, Christine Trujillo. CCAR
- $529,9993 bd3 ba1.7k sqft500 Edwards Court, Suisun City, CA 94585For Sale
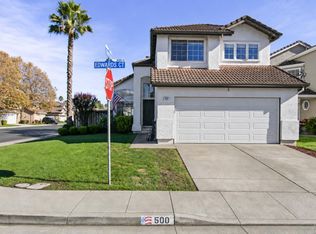 MLS ID #326090717, Christie Lewis, eXp Realty of California, Inc. BAREIS
- $550,0003 bd2 ba1.3k sqft1511 Casa Loma Way, Suisun City, CA 94585For Sale
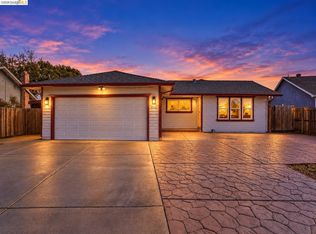 MLS ID #41152707, Krista Mashore. bridgeMLS/CCAR/Bay East AOR
