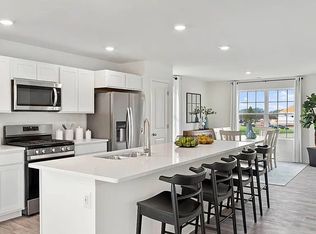
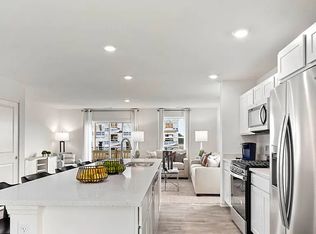
Why wait for new construction when your dream home is ready now? Welcome to this beautifully upgraded 3-bedroom, 2.5-bath home in Hampshire, where modern design meets everyday comfort. Thoughtfully updated and move-in ready, this home gives you all the upgrades without the wait or extra cost. Step inside and you'll immediately feel the difference-professionally painted interiors, motorized blinds, and designer lighting set the tone for a polished yet inviting space. The open-concept main level is ideal for entertaining, featuring a large kitchen island, white cabinetry, stainless steel appliances, and an abundance of natural light. Upstairs, the private primary suite feels like your own retreat, complete with a walk-in closet and dual-sink bath. Two additional bedrooms and a full bath round out the upper level-ideal for family, guests, or a home office. The finished lower-level bonus room adds flexible living space that can easily become your home gym, playroom, or cozy second family room. With America's Smart Home Technology, you can control lighting, temperature, and security right from your phone or voice assistant. Outside, enjoy a 2-car garage, a low-maintenance lifestyle, and the convenience of being in the highly rated Hampshire School District-conveniently located near local parks, shopping, and easy access to I-90. No waiting. No building delays. No upgrades needed. Just unpack, relax, and start making memories in your new Hampshire home.
Closed
$295,000
820 Briar Glen Ct, Hampshire, IL 60140
3beds
1,756sqft
Townhouse, Single Family Residence
Built in 2023
1,180 Square Feet Lot
$298,900 Zestimate®
$168/sqft
$2,590 Estimated rent
Home value
$298,900
$269,000 - $332,000
$2,590/mo
Zestimate® history
Owner options
List your home for rent
$2,590/mo
Rent Zestimate®
Find your next renter with Zillow Rental Manager. Plus, with online applications, you can quickly screen prospective tenants – for free.
$2,590/mo
Rent Zestimate®
Refinance and save
$2,324/mo
Est. payment
Refinancing to a lower rate could help reduce your monthly payments and save thousands over the life of the loan.
$2,324/mo
Est. payment
Explore your selling options
Work with a Zillow partner agent
Leverage their expertise and Zillow's premium Showcase listings to get your home seen by more buyers.
Get startedList with your own agent
Get your home in front of millions of buyers by listing it on Zillow.
Learn how to do itSell it yourself
Take full control of how buyers see your home on Zillow by listing For Sale by Owner (FSBO).
List your homeWhat's special
Dual-sink bathPrivate primary suiteLarge kitchen islandMotorized blindsOpen-concept main levelAbundance of natural lightFinished lower-level bonus room
Zillow last checked:
Listing updated:
Listed by:
Jackie Theisen 847-778-2636,
@properties Christie's International Real Estate
Bought with:
Ben Broughton
RE/MAX Connections II
Source: MRED as distributed by MLS GRID,MLS#: 12513178
Facts & features
Interior
Bedrooms & bathrooms
- Bedrooms: 3
- Bathrooms: 3
- Full bathrooms: 2
- 1/2 bathrooms: 1
Rooms
- Room types: Great Room, Bonus Room
Primary bedroom
- Features: Flooring (Carpet), Bathroom (Full, Double Sink)
- Level: Third
- Area: 156 Square Feet
- Dimensions: 12X13
Bedroom 2
- Features: Flooring (Carpet)
- Level: Third
- Area: 99 Square Feet
- Dimensions: 9X11
Bedroom 3
- Features: Flooring (Carpet)
- Level: Third
- Area: 90 Square Feet
- Dimensions: 9X10
Bonus room
- Level: Lower
- Area: 168 Square Feet
- Dimensions: 12X14
Dining room
- Level: Main
- Area: 132 Square Feet
- Dimensions: 12X11
Great room
- Level: Main
- Area: 247 Square Feet
- Dimensions: 19X13
Kitchen
- Features: Kitchen (Island, Pantry)
- Level: Main
- Area: 182 Square Feet
- Dimensions: 13X14
Heating
- Natural Gas
Cooling
- Central Air
Appliances
- Included: Range, Microwave, Dishwasher, Disposal, Stainless Steel Appliance(s)
- Laundry: Gas Dryer Hookup
Features
- Walk-In Closet(s)
- Basement: Finished,Daylight
Interior area
- Total structure area: 0
- Total interior livable area: 1,756 sqft
Property
Parking
- Total spaces: 2
- Parking features: Asphalt, Yes, Garage Owned, Attached, Garage
- Attached garage spaces: 2
Accessibility
- Accessibility features: No Disability Access
Features
- Exterior features: Balcony
Lot
- Size: 1,180 Square Feet
- Dimensions: 20X59
Details
- Parcel number: 0116382028
- Special conditions: None
Construction
Type & style
- Home type: Townhouse
- Property subtype: Townhouse, Single Family Residence
Materials
- Vinyl Siding, Stone
- Foundation: Concrete Perimeter
- Roof: Asphalt
Condition
- New construction: No
- Year built: 2023
Details
- Builder model: GARFIELD
Utilities & green energy
- Electric: 100 Amp Service
- Sewer: Public Sewer
- Water: Public
Community & HOA
Community
- Subdivision: Prairie Ridge
HOA
- Has HOA: Yes
- Amenities included: Bike Room/Bike Trails, Park
- Services included: Exterior Maintenance, Lawn Care, Snow Removal, Other
- HOA fee: $183 monthly
Location
- Region: Hampshire
Financial & listing details
- Price per square foot: $168/sqft
- Annual tax amount: $7,051
- Date on market: 11/7/2025
- Listing terms: Conventional
- Ownership: Fee Simple w/ HO Assn.
Price history
| Date | Event | Price |
|---|---|---|
| 3/19/2026 | Sold | $295,000-1.3%$168/sqft |
Source:  MRED as distributed by MLS GRID #12513178 Report a problem MRED as distributed by MLS GRID #12513178 Report a problem | ||
| 2/25/2026 | Pending sale | $299,000$170/sqft |
Source: MRED as distributed by MLS GRID #12513178 Report a problem | ||
| 2/4/2026 | Contingent | $299,000$170/sqft |
Source: MRED as distributed by MLS GRID #12513178 Report a problem | ||
| 11/7/2025 | Listed for sale | $299,000-1.9%$170/sqft |
Source: MRED as distributed by MLS GRID #12513178 Report a problem | ||
| 11/7/2025 | Listing removed | $304,900$174/sqft |
Source: MRED as distributed by MLS GRID #12492753 Report a problem | ||
| 10/10/2025 | Listed for sale | $304,900$174/sqft |
Source: MRED as distributed by MLS GRID #12492753 Report a problem | ||
| 10/10/2025 | Listing removed | $304,900$174/sqft |
Source: MRED as distributed by MLS GRID #12447219 Report a problem | ||
| 8/27/2025 | Listed for sale | $304,900+5.5%$174/sqft |
Source: MRED as distributed by MLS GRID #12447219 Report a problem | ||
| 10/26/2023 | Sold | $288,990-0.3%$165/sqft |
Source: MRED as distributed by MLS GRID #11760575 Report a problem | ||
| 6/16/2023 | Pending sale | $289,990$165/sqft |
Source: MRED as distributed by MLS GRID #11760575 Report a problem | ||
| 5/5/2023 | Price change | $289,990-0.9%$165/sqft |
Source: MRED as distributed by MLS GRID #11760575 Report a problem | ||
| 4/16/2023 | Listed for sale | $292,490$167/sqft |
Source: MRED as distributed by MLS GRID #11760575 Report a problem | ||
Public tax history
Tax history is unavailable.
Neighborhood: 60140
Nearby homes
- $456,700-- bd-- ba-- sqft47W876 Allen Rd, Hampshire, IL 60140Off Market
- $331,8003 bd3 ba1.7k sqft893 Briar Glen Ct, Hampshire, IL 60140Off Market
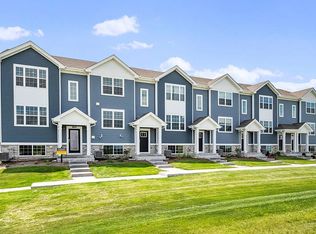
- $331,8003 bd3 ba1.7k sqft891 Briar Glen Ct, Hampshire, IL 60140Off Market
- $313,5003 bd3 ba1.7k sqft905 Briar Glen Ct, Hampshire, IL 60140Off Market
- $331,8003 bd3 ba1.7k sqft889 Briar Glen Ct, Hampshire, IL 60140Off Market
- $331,8003 bd3 ba1.7k sqft903 Briar Glen Ct, Hampshire, IL 60140Off Market
- $331,0003 bd3 ba1.7k sqft1060 Briar Glen Ct, Hampshire, IL 60140Off Market
- $331,8003 bd3 ba1.7k sqft861 Briar Glen Ct, Hampshire, IL 60140Off Market
- $404,9903 bd3 ba1.9k sqft582 Autumn Moor Trl, Hampshire, IL 60140New Construction
Nearby schools
GreatSchools rating
- 6/10Gary D Wright Elementary SchoolGrades: PK-5Distance: 2.8 mi
- 5/10Hampshire Middle SchoolGrades: 6-8Distance: 1.5 mi
- 8/10Hampshire High SchoolGrades: 9-12Distance: 2.6 mi
Schools provided by the listing agent
- Elementary: Gary Wright Elementary School
- Middle: Hampshire Middle School
- High: Hampshire High School
- District: 300
Source: MRED as distributed by MLS GRID. This data may not be complete. We recommend contacting the local school district to confirm school assignments for this home.
Get a cash offer in 3 minutes
Find out how much your home could sell for in as little as 3 minutes with a no-obligation cash offer.
Estimated market value
$298,900
Get a cash offer in 3 minutes
Find out how much your home could sell for in as little as 3 minutes with a no-obligation cash offer.
Estimated market value
$298,900
- Illinois
- Kane County
- Hampshire
- 60140
- 820 Briar Glen Ct
Nearby cities
Nearby zip codes
Other Hampshire Topics
