Location, Location, Location! Northwest Fort Wayne with access to a variety of shopping, entertainment, professional corridors and well-established neighborhoods. Are you just getting started, possibly sizing down or looking for that rental investment? This 1300 square foot, 3 Bedroom home offers the sought after amenities of high efficiency furnace, vinyl windows, architectural shingles, fenced backyard, large storage building, and city utilities! Along with an eat-in kitchen and 13x15 living room, the floor plan provides a 15x11 family room and 7x7 office with storage closet. To those that work from home, take advantage of the home office apart from the primary living quarters. A qualifying home business would be an opportunity with the separate exterior access with foyer to the office and family room area. This all-on-one level living can be yours!
Closed
Zestimate®
$130,000
820 Buckingham Dr, Fort Wayne, IN 46825
3beds
1,300sqft
Single Family Residence
Built in 1959
6,969 Square Feet Lot
$130,000 Zestimate®
$--/sqft
$1,659 Estimated rent
Home value
$130,000
$122,000 - $139,000
$1,659/mo
Zestimate® history
Owner options
List your home for rent
$1,659/mo
Rent Zestimate®
Find your next renter with Zillow Rental Manager. Plus, with online applications, you can quickly screen prospective tenants – for free.
$1,659/mo
Rent Zestimate®
Refinance and save
$851/mo
Est. payment
Refinancing to a lower rate could help reduce your monthly payments and save thousands over the life of the loan.
$851/mo
Est. payment
Explore your selling options
Work with a Zillow partner agent
Leverage their expertise and Zillow's premium Showcase listings to get your home seen by more buyers.
Get startedList with your own agent
Get your home in front of millions of buyers by listing it on Zillow.
Learn how to do itSell it yourself
Take full control of how buyers see your home on Zillow by listing For Sale by Owner (FSBO).
List your homeWhat's special
Zillow last checked:
Listing updated:
Listed by:
Kimberly Clark Cell:574-527-1700,
Coldwell Banker Real Estate Group
Bought with:
Kristine White, RB14044231
Vision Realty Group LLC
Source: IRMLS,MLS#: 202641668
Facts & features
Interior
Bedrooms & bathrooms
- Bedrooms: 3
- Bathrooms: 1
- Full bathrooms: 1
- Main level bedrooms: 3
Bedroom 1
- Level: Main
Bedroom 2
- Level: Main
Dining room
- Level: Main
- Area: 110
- Dimensions: 10 x 11
Family room
- Level: Main
- Area: 154
- Dimensions: 11 x 14
Kitchen
- Level: Main
- Area: 80
- Dimensions: 8 x 10
Living room
- Level: Main
- Area: 195
- Dimensions: 13 x 15
Office
- Level: Main
- Area: 49
- Dimensions: 7 x 7
Heating
- Natural Gas, Forced Air, High Efficiency Furnace
Cooling
- Central Air
Appliances
- Included: Range/Oven Hk Up Gas/Elec, Refrigerator, Washer, Dryer-Electric, Range/Oven-Dual Fuel, Gas Water Heater
- Laundry: Electric Dryer Hookup, Main Level
Features
- Ceiling Fan(s), Laminate Counters, Eat-in Kitchen, Natural Woodwork, Tub/Shower Combination
- Flooring: Carpet, Vinyl
- Windows: Double Pane Windows
- Has basement: No
- Number of fireplaces: 1
- Fireplace features: Family Room, Vented, Wood Burning Stove
Interior area
- Total structure area: 1,300
- Total interior livable area: 1,300 sqft
- Finished area above ground: 1,300
- Finished area below ground: 0
Property
Parking
- Parking features: Concrete
- Has uncovered spaces: Yes
Accessibility
- Accessibility features: Chair Rail
Features
- Levels: One
- Stories: 1
- Patio & porch: Patio
- Fencing: Chain Link
Lot
- Size: 6,969 Square Feet
- Dimensions: 65x113
- Features: Level, City/Town/Suburb
Details
- Additional structures: Shed
- Parcel number: 020713379010.000073
- Zoning: R1
- Zoning description: Low density single family housing
Construction
Type & style
- Home type: SingleFamily
- Architectural style: Ranch
- Property subtype: Single Family Residence
Materials
- Vinyl Siding
- Foundation: Slab
- Roof: Asphalt
Condition
- New construction: No
- Year built: 1959
Utilities & green energy
- Gas: NIPSCO
- Sewer: City
- Water: City, Fort Wayne City Utilities
Community & HOA
Community
- Subdivision: North Sherwood Terrace
Location
- Region: Fort Wayne
Financial & listing details
- Tax assessed value: $168,300
- Annual tax amount: $104
- Date on market: 10/8/2026
Price history
| Date | Event | Price |
|---|---|---|
| 11/11/2026 | Sold | $130,000-7.1% |
Source:  IRMLS #202641668 Report a problem | ||
| 10/17/2026 | Listed for sale | $140,000 |
Source: IRMLS #202641668 Report a problem | ||
Public tax history
| Year | Property taxes | Tax assessment |
|---|---|---|
| 2025 | $103 +2% | $168,300 +11.7% |
| 2024 | $101 +2% | $150,700 +8.4% |
| 2023 | $99 +2% | $139,000 +22.3% |
| 2022 | $97 +2% | $113,700 +15% |
| 2021 | $95 +2% | $98,900 +23.2% |
| 2020 | $93 +2% | $80,300 +1.3% |
| 2019 | $91 +2% | $79,300 +7.3% |
| 2018 | $89 +2% | $73,900 +9.3% |
| 2017 | $88 +2% | $67,600 +2.1% |
| 2016 | $86 +2% | $66,200 +8.5% |
| 2014 | $84 +2% | $61,000 +3.7% |
| 2013 | $82 -80.8% | $58,800 -1% |
| 2011 | $429 | $59,400 +0.7% |
| 2010 | -- | $59,000 -8.1% |
| 2007 | -- | $64,200 +12.4% |
| 2005 | -- | $57,100 |
| 2004 | -- | $57,100 +113.1% |
| 2001 | -- | $26,800 +200.1% |
| 1999 | -- | $8,930 |
Find assessor info on the county website
Neighborhood: North Sherwood Terrace and Silver Maples
Nearby homes
- $189,2003 bd1 ba1.6k sqft816 Buckingham Dr, Fort Wayne, IN 46825Off Market
- $190,0003 bd2 ba1.4k sqft5919 Dartmouth Dr, Fort Wayne, IN 46825Sold
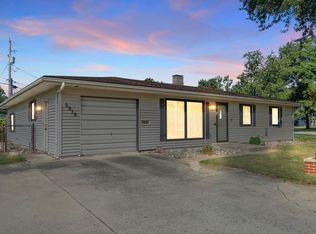
- $201,3003 bd2 ba1.8k sqft819 E Washington Center Rd, Fort Wayne, IN 46825Off Market
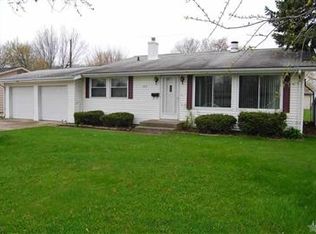
- $196,6003 bd1 ba1.1k sqft5909 Dartmouth Dr, Fort Wayne, IN 46825Off Market
- $218,9003 bd2 ba1.7k sqft812 Buckingham Dr, Fort Wayne, IN 46825Off Market
- $183,0003 bd2 ba1.4k sqft815 E Washington Center Rd, Fort Wayne, IN 46825Sold
- $203,6003 bd2 ba1.6k sqft821 Buckingham Dr, Fort Wayne, IN 46825Off Market
- $181,6003 bd1 ba1.2k sqft815 Buckingham Dr, Fort Wayne, IN 46825Off Market
Nearby schools
GreatSchools rating
- 5/10Northcrest Elementary SchoolGrades: PK-5Distance: 0.5 mi
- 5/10Northwood Middle SchoolGrades: 6-8Distance: 0.3 mi
- 3/10North Side High SchoolGrades: 9-12Distance: 2.5 mi
Schools provided by the listing agent
- Elementary: Northcrest
- Middle: Northwood
- High: North Side
- District: Fort Wayne Community
Source: IRMLS. This data may not be complete. We recommend contacting the local school district to confirm school assignments for this home.
Sell for more on Zillow
Get a Zillow Showcase℠ listing at no additional cost and you could sell for .
$130,000
2% more
+$2,600
With Zillow Showcase(estimated)
$132,600
Sell for more on Zillow
Get a Zillow Showcase℠ listing at no additional cost and you could sell for .
$130,000
2% more
+$2,600
With Zillow Showcase(estimated)
