Skip main navigation
Sold for $555,000
  • $555,000

    820 Burgess St, Philadelphia, PA 19116

    4beds
    2,032sqft
    Single Family Residence
    Built in 1960
    8,612 Square Feet Lot
    $566,100 Zestimate®
    $273/sqft
    $3,097 Estimated rent

    Home value

    $566,100

    $509,000 - $628,000

    $3,097/mo

    Zestimate® history
    Loading
    Loading...

    Owner options

    List your home for rent

    $3,097/mo

    Rent Zestimate®

    Find your next renter with Zillow Rental Manager. Plus, with online applications, you can quickly screen prospective tenants – for free.

    Learn more

    $3,097/mo

    Rent Zestimate®

    Refinance and save

    $3,371/mo

    Est. payment

    Refinancing to a lower rate could help reduce your monthly payments and save thousands over the life of the loan.

    See today's rates

    $3,371/mo

    Est. payment

    Explore your selling options

    Work with a Zillow partner agent

    Leverage their expertise and Zillow's premium Showcase listings to get your home seen by more buyers.

    Get started

    List with your own agent

    Get your home in front of millions of buyers by listing it on Zillow.

    Learn how to do it

    Sell it yourself

    Take full control of how buyers see your home on Zillow by listing For Sale by Owner (FSBO).

    List your home

    What's special

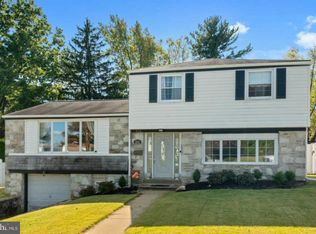
    Lovely split in prime Somerton area!! This is the ultimate family entertainment home for all your gatherings. 4 bedrooms, 3 full baths. 4 plus car newer cement driveway and all new plumbing to the street. Foyer entry, coat closet. Off to the right is the lower level family room. Full bath , laundry room and rear door exit to rear yard . Sliders to sunroom/sitting room . Modern newer kitchen with newer gas convection oven with 5 burner range, dishwasher, built in microwave. Step down to 4th bedroom and utility room . The second floor offers hall bath with tiled floors, walls and a panhead shower with body jets! New vanity. Bedroom 1 with carpets, modern ceiling fan light, access to attic for storage. Bedroom 2 with ceiling fan light, carpets, mini split for extra ac. double closet. Primary bedroom with newer carpets, double closet, ceiling fan, mini split, a gorgeous high end full bath with heated tiled flooring, led blue tooth mirror, multifunction lights, frameless shower glass, full body shower head wall hung toilet and sink cabinet. Marble tiled walls. Barn door to bath. Welcome to this back yard Oasis!! Off the sitting room is rear cement/ paver patio area, deck area. 21 ft above ground pool with new liner with and pool deck and did I mention its heated! Rear detached office shed with electric, ceiling fan, engineered hardwood floors, chair rail, Ethernet, and vaulted ceiling on cement pad, vinyl siding and shingle roof 4 years old. Pool house/game room with engineered hardwood, electric and storage and underground water lines and electric. The TV sets, washer/dryer/refrigerator are included. The attic has plenty of storage space. Come and take a personal tour of the perfect entertainment house for any size family.

    Zillow last checked:

    Listing updated:

    Listed by:

    Chuong Van Tran 215-519-5057,

    RE/MAX Access,

    Co-Listing Agent: Jinny Yang 215-873-5882,

    RE/MAX Access

    Bought with:

    May Chen, RS327671

    Canaan Realty Investment Group

    Source: Bright MLS,MLS#: PAPH2443850MLS Logo

    Facts & features

    Interior

    Bedrooms & bathrooms
    • Bedrooms: 4
    • Bathrooms: 3
    • Full bathrooms: 3
    • Main level bathrooms: 1
    Bedroom 1
    • Level: Upper
    Bedroom 2
    • Level: Upper
    Bedroom 3
    • Level: Upper
    Bedroom 4
    • Level: Lower
    Bathroom 1
    • Level: Upper
    Bathroom 2
    • Level: Upper
    Basement
    • Level: Lower
    Dining room
    • Level: Main
    Family room
    • Level: Main
    Other
    • Level: Main
    Kitchen
    • Level: Main
    Laundry
    • Level: Main
    Living room
    • Level: Main
    Sitting room
    • Level: Main
    Utility room
    • Level: Lower
    Utility room
    • Level: Lower
    Heating
    • Forced Air, Natural Gas
    Cooling
    • Central Air, Ductless, Electric
    Appliances
    • Included: Dishwasher, Microwave, Dryer, Washer, Gas Water Heater, Tankless Water Heater
    • Laundry: Main Level, Laundry Room
    Features
    • Ceiling Fan(s), Bathroom - Stall Shower, Family Room Off Kitchen, Recessed Lighting, Upgraded Countertops, Dry Wall
    • Flooring: Luxury Vinyl, Hardwood, Ceramic Tile, Engineered Wood, Wood, Carpet
    • Basement: Partial,Front Entrance,Combination,Garage Access,Heated,Interior Entry,Finished,Walk-Out Access
    • Number of fireplaces: 1
    • Fireplace features: Brick, Wood Burning
    Interior area
    • Total structure area: 2,032
    • Total interior livable area: 2,032 sqft
    • Finished area above ground: 2,032
    • Finished area below ground: 0

    Property

    Parking
    • Total spaces: 5
    • Parking features: Garage Faces Front, Concrete, Attached, Driveway
    • Attached garage spaces: 1
    • Uncovered spaces: 4
    Accessibility
    • Accessibility features: None
    Features
    • Levels: Multi/Split,Two and One Half
    • Stories: 2
    • Patio & porch: Deck, Patio, Porch
    • Exterior features: Lighting, Flood Lights, Sidewalks, Street Lights
    • Has private pool: Yes
    • Pool features: Above Ground, Fenced, Heated, Private
    • Fencing: Full,Chain Link
    Lot
    • Size: 8,612 sqft
    • Dimensions: 52.00 x 125.00
    • Features: Suburban
    Details
    • Additional structures: Above Grade, Below Grade, Outbuilding
    • Parcel number: 582240700
    • Zoning: RSD3
    • Special conditions: Standard

    Construction

    Type & style
    • Home type: SingleFamily
    • Property subtype: Single Family Residence
    Materials
    • Masonry, Block, Stone
    • Foundation: Block
    • Roof: Shingle
    Condition
    • Excellent
    • New construction: No
    • Year built: 1960

    Utilities & green energy

    • Electric: 100 Amp Service, Circuit Breakers
    • Sewer: Public Sewer
    • Water: Public

    Community & neighborhood

    Location
    • Region: Philadelphia
    • Subdivision: Bustleton
    • Municipality: PHILADELPHIA

    Other

    Other facts
    • Listing agreement: Exclusive Right To Sell
    • Listing terms: Cash,Conventional,FHA
    • Ownership: Fee Simple

    Price history

    DateEventPrice
    4/25/2025Sold$555,000-2.6%$273/sqft
    Source: Bright MLS #PAPH2443850 Report a problem
    3/9/2025Contingent$569,900$280/sqft
    Source: Bright MLS #PAPH2443850 Report a problem
    2/11/2025Listed for sale$569,900-5%$280/sqft
    Source: Bright MLS #PAPH2443850 Report a problem
    8/25/2024Listing removed$599,900$295/sqft
    Source: Bright MLS #PAPH2368332 Report a problem
    8/20/2024Price change$599,900-5.7%$295/sqft
    Source: Bright MLS #PAPH2368332 Report a problem
    6/20/2024Listed for sale$635,900+182.6%$313/sqft
    Source: Bright MLS #PAPH2368332 Report a problem
    10/16/2002Sold$225,000$111/sqft
    Source: Public Record Report a problem

    Public tax history

    YearProperty taxesTax assessment
    2025$5,843 +23.2%$417,400 +23.2%
    2024$4,744 $338,900
    2023$4,744 +16.4%$338,900
    2022$4,076 --
    2021$4,076 +4.4%--
    2018$3,903 -84.7%--
    2017$25,434 +598%--
    2016$3,644 -85.7%--
    2015$25,434 --
    2014$25,434 $260,300 +640.2%
    2012-- $35,168
    2011-- $35,168
    2010-- $35,168
    2009-- $35,168
    2008-- $35,168
    2007-- $35,168 +7.5%
    2006-- $32,704
    2005-- $32,704
    2004-- $32,704 +9%
    2003-- $30,016 +3.6%
    2002-- $28,960 +4.6%
    2000-- $27,680
    1999-- $27,680

    Find assessor info on the county website

    Neighborhood: Somerton

    Nearby schools

    GreatSchools rating
    Schools provided by the listing agent
    • District: The School District Of Philadelphia

    Source: Bright MLS. This data may not be complete. We recommend contacting the local school district to confirm school assignments for this home.

    Get a cash offer in 3 minutes
    Find out how much your home could sell for in as little as 3 minutes with a no-obligation cash offer.
    Estimated market value
    $566,100
    Get a cash offer in 3 minutes
    Find out how much your home could sell for in as little as 3 minutes with a no-obligation cash offer.
    Estimated market value
    $566,100