A Southwest Pasadena masterwork of Post & Beam Modernism, designed by Buff, Straub & Hensman, FAIA - nestled from view within a cluster of trees and uniquely sited to take advantage of the natural 'small suburban stream' that gently meanders through the property.Originally built in 1954, the architectural triumph is achieved through the simplicity of its rectangular programmatic design and restrained compilation of concrete, douglas fir and walls of glass. Extensive balconies, terracing, bridges and staircases connect one to the many layers of the pastoral outdoors - including entertaining decks, patios, vegetable beds, pathways, cascading ponds and conversational firepit.Center mounted front door vestibule allows one to seamlessly access both the public and private spaces of the residence. The living room features cork flooring, a low-slung built-in bench with adjacent seating, anchored by a wide-hearth rough concrete block fireplace that separates the living room from the remodeled kitchen featuring new cabinets, quartz countertops, floors and Miele appliances - all while preserving the original tile backsplash. Abundant storage is cleverly disguised as a pony wall that separates the kitchen from the primary corridor.Spacious primary bedroom, with separate adjacent office, direct patio access and added bathroom with single-piece concrete sink and countertop. Two additional bedrooms on the upper level, as well as a Jack and Jill bathroom 'garden' featured in a 1958 issue of Sunset Magazine with a flanking sink/lavatory, separated by a tiled sunken bath and shower - all overlooking a small Japanese garden.The lower level was developed and expanded to include bedroom, bathroom, laundry room, utilities and storage. Carport conveniently and discreetly positioned street side.See features document for upgraded systems. The property is listed on the National Register of Historic Places and has Mills Act status.
Sold for $3,025,000
Listed by: COMPASS • George Penner • Contact: 626-807-8558
Bought with: Compass
$3,025,000
820 Burleigh Dr, Pasadena, CA 91105
4beds
2,564sqft
Single Family Residence
Built in 1954
0.28 Acres Lot
$3,036,400 Zestimate®
$1,180/sqft
$7,620 Estimated rent
Home value
$3,036,400
$2.76M - $3.34M
$7,620/mo
Zestimate® history
Owner options
List your home for rent
$7,620/mo
Rent Zestimate®
Find your next renter with Zillow Rental Manager. Plus, with online applications, you can quickly screen prospective tenants – for free.
$7,620/mo
Rent Zestimate®
Refinance and save
$19,240/mo
Est. payment
Refinancing to a lower rate could help reduce your monthly payments and save thousands over the life of the loan.
$19,240/mo
Est. payment
Explore your selling options
Work with a Zillow partner agent
Leverage their expertise and Zillow's premium Showcase listings to get your home seen by more buyers.
Get startedList with your own agent
Get your home in front of millions of buyers by listing it on Zillow.
Learn how to do itSell it yourself
Take full control of how buyers see your home on Zillow by listing For Sale by Owner (FSBO).
List your homeWhat's special
Conversational firepitCluster of treesVegetable bedsSmall japanese gardenJack and jill bathroomCascading pondsQuartz countertops
Zillow last checked:
Listing updated:
Listed by:
George Penner DRE #01394929 (626)807-8558,
COMPASS
Bought with:
Victoria Jesionek, DRE #02201617
Compass
Source: CRMLS,MLS#: P1-24104 Originating MLS: California Regional MLS (Ventura & Pasadena-Foothills AORs)
Originating MLS: California Regional MLS (Ventura & Pasadena-Foothills AORs)Facts & features
Interior
Bedrooms & bathrooms
- Bedrooms: 4
- Bathrooms: 3
- Full bathrooms: 2
- 3/4 bathrooms: 1
Rooms
- Room types: Primary Bedroom
Primary bedroom
- Features: Primary Suite
Bathroom
- Features: Upgraded
Kitchen
- Features: Remodeled, Updated Kitchen
Heating
- Forced Air
Cooling
- Central Air
Appliances
- Included: Dishwasher, Gas Range, Microwave, Refrigerator
- Laundry: Inside
Features
- Primary Suite
- Flooring: See Remarks
- Has fireplace: Yes
- Fireplace features: Decorative, Wood Burning
- Common walls with other units/homes: No Common Walls
Interior area
- Total interior livable area: 2,564 sqft
Property
Parking
- Total spaces: 2
- Parking features: Carport
- Carport spaces: 2
Features
- Levels: Two
- Stories: 2
- Patio & porch: Deck, See Remarks
- Pool features: None
- Spa features: None
- Fencing: See Remarks
- Has view: Yes
- View description: Trees/Woods
Lot
- Size: 0.28 Acres
- Features: Sprinkler System
Details
- Parcel number: 5716003009
- Special conditions: Standard
Construction
Type & style
- Home type: SingleFamily
- Architectural style: Mid-Century Modern
- Property subtype: Single Family Residence
Condition
- Updated/Remodeled
- Year built: 1954
Utilities & green energy
- Electric: 220 Volts Other, See Remarks
- Sewer: Sewer Tap Paid
- Water: Public
Community & HOA
Community
- Features: Sidewalks
- Security: Security System
Location
- Region: Pasadena
Financial & listing details
- Price per square foot: $1,180/sqft
- Tax assessed value: $515,020
- Annual tax amount: $6,396
- Date on market: 9/13/2025
- Cumulative days on market: 7 days
- Listing terms: Cash,Cash to New Loan
- Inclusions: All existing appliances to be included. Additional list of Inclusions to be provided.
- Exclusions: Exclusions list to be provided.
Price history
| Date | Event | Price |
|---|---|---|
| 10/16/2025 | Sold | $3,025,000+10%$1,180/sqft |
Source:  CRMLS #P1-24104 Report a problem CRMLS #P1-24104 Report a problem | ||
| 9/20/2025 | Pending sale | $2,750,000$1,073/sqft |
Source: CRMLS #P1-24104 Report a problem | ||
| 9/13/2025 | Listed for sale | $2,750,000+109.9%$1,073/sqft |
Source: CRMLS #P1-24104 Report a problem | ||
| 7/15/2011 | Sold | $1,310,000+1.2%$511/sqft |
Source: Public Record Report a problem | ||
| 4/23/2011 | Listed for sale | $1,295,000-1.1%$505/sqft |
Source: Real Living #22151056 Report a problem | ||
| 4/13/2010 | Sold | $1,310,000$511/sqft |
Source: Public Record Report a problem | ||
Public tax history
| Year | Property taxes | Tax assessment |
|---|---|---|
| 2025 | $6,396 +4.3% | $515,020 |
| 2024 | $6,132 -12.6% | $515,020 -12.7% |
| 2023 | $7,017 +1.7% | $589,800 |
| 2022 | $6,902 +4.9% | $589,800 +11.7% |
| 2021 | $6,580 +11.6% | $528,000 |
| 2020 | $5,897 | $528,000 +10.6% |
| 2019 | $5,897 +4.2% | $477,600 +0.5% |
| 2018 | $5,658 | $475,200 -0.6% |
| 2017 | $5,658 -1.2% | $478,200 +4.5% |
| 2016 | $5,725 +4.8% | $457,700 +2.1% |
| 2015 | $5,465 +3.3% | $448,300 +1.6% |
| 2014 | $5,289 | $441,110 -48.6% |
| 2012 | -- | $859,013 -34.9% |
| 2011 | -- | $1,319,864 +1734.6% |
| 2010 | -- | $71,943 -0.2% |
| 2009 | -- | $72,115 +2% |
| 2008 | -- | $70,702 +2% |
| 2007 | -- | $69,316 +2% |
| 2006 | -- | $67,958 |
| 2005 | -- | $67,958 +4% |
| 2004 | -- | $65,321 +1.9% |
| 2003 | -- | $64,125 +2% |
| 2002 | -- | $62,869 +4% |
| 2000 | -- | $60,430 |
Find assessor info on the county website
Neighborhood: South Arroyo
Nearby homes
- $2,174,7004 bd2 ba1.8k sqft765 Laguna Rd, Pasadena, CA 91105Off Market
- $1,300,0002 bd2 ba1.3k sqft840 Burleigh Dr, Pasadena, CA 91105Sold
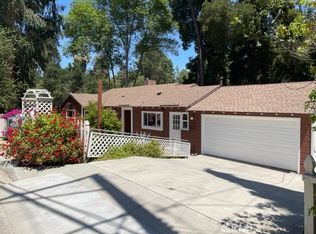
- $2,437,4003 bd3 ba3.1k sqft777 Laguna Rd, Pasadena, CA 91105Off Market
- $3,225,8003 bd3 ba2.9k sqft748 Laguna Rd, Pasadena, CA 91105Off Market
- $2,322,4003 bd3 ba2.2k sqft850 Burleigh Dr, Pasadena, CA 91105Off Market
- $4,500,0004 bd4 ba3.3k sqft790 Burleigh Dr, Pasadena, CA 91105Sold
- $3,250,0004 bd5 ba3.3k sqft760 Laguna Rd, Pasadena, CA 91105Pending
- $2,037,0002 bd2 ba1.7k sqft995 Ellington Ln, Pasadena, CA 91105Off Market
Nearby schools
GreatSchools rating
- 2/10McKinley SchoolGrades: K-8Distance: 2.3 mi
- 4/10Blair High SchoolGrades: 6-12Distance: 1.6 mi
Get a cash offer in 3 minutes
Find out how much your home could sell for in as little as 3 minutes with a no-obligation cash offer.
Estimated market value
$3,036,400
Get a cash offer in 3 minutes
Find out how much your home could sell for in as little as 3 minutes with a no-obligation cash offer.
Estimated market value
$3,036,400
- California
- Los Angeles County
- Pasadena
- 91105
- South Arroyo
- 820 Burleigh Dr
Nearby cities
Nearby neighborhoods
Nearby zip codes
Other Pasadena Topics
