Skip main navigation
Sold
  • Price Unknown

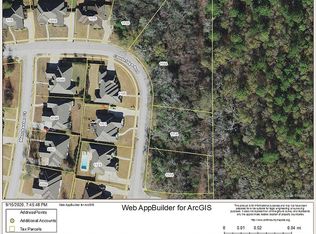
    820 Cambridge Bnd, Tyler, TX 75703

    4beds
    2,729sqft
    Single Family Residence
    Built in 2007
    -- sqft lot
    $539,900 Zestimate®
    $--/sqft
    $2,839 Estimated rent

    Home value

    $539,900

    $513,000 - $567,000

    $2,839/mo

    Zestimate® history
    Loading
    Loading...

    Owner options

    List your home for rent

    $2,839/mo

    Rent Zestimate®

    Find your next renter with Zillow Rental Manager. Plus, with online applications, you can quickly screen prospective tenants – for free.

    Learn more

    $2,839/mo

    Rent Zestimate®

    Refinance and save

    Refinancing to a lower rate could help reduce your monthly payments and save thousands over the life of the loan.

    See today's rates

    Explore your selling options

    Work with a Zillow partner agent

    Leverage their expertise and Zillow's premium Showcase listings to get your home seen by more buyers.

    Get started

    List with your own agent

    Get your home in front of millions of buyers by listing it on Zillow.

    Learn how to do it

    Sell it yourself

    Take full control of how buyers see your home on Zillow by listing For Sale by Owner (FSBO).

    List your home

    What's special

    Cozy gas fireplaceCustom built-insSerene wall of windowsConveniently attached walk-in closetGarden jetted tubDouble tray ceilingsSpa-like ensuite bath
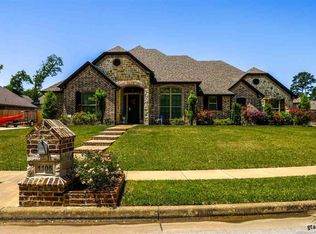
    Don't miss out on this stunning 2007 Custom Built Parade home located in Cambridge Bend Estates, one of the most sought-after and secure subdivisions in South Tyler. This home perfectly blends sophisticated detail with the comfort of a thoughtful 4-bedroom, 3-bath split floor plan, where the fourth bedroom can easily serve as a dedicated home office. As you enter, the spacious living room serves as the heart of the home with soaring 14ft ceilings, exquisite double crown molding, custom built-ins, and a cozy gas fireplace for quiet evenings. The chef’s kitchen is a culinary dream featuring a 5-burner gas stove and double ovens, making multi-tasking effortless while you entertain. Retreat to the primary suite to find double tray ceilings and a serene wall of windows that lead into a spa-like ensuite bath, complete with a garden jetted tub, separate vanities, and a conveniently attached walk-in closet. Down the hall, two additional bedrooms offer walk-in closets and share a functional Jack-and-Jill bath. Outside, you can enjoy maximum privacy on your spacious covered patio courtesy of a premium 8ft cedar fence, or take a short stroll to the refreshing community pool available through a voluntary HOA. This home offers incredible peace of mind and efficiency with major recent updates, including a brand-new Class 4 shingled roof installed in 2025, a top-of-the-line variable speed American Standard HVAC system replaced in 2024, and two tankless water heaters that strategically serve both sides of the home for endless hot water. Complete with a new dishwasher from 2022 and fresh vinyl flooring in one of guests rooms/office , this move-in-ready gem located just minutes from South Tyler’s best shopping and dining is one you do not want to miss!

    Zillow last checked:

    Listing updated:

    Listed by:

    Debra McAtee debra@rogrose.com,

    Realty One Group Rose

    Bought with:

    Andrew Clyde, TREC# 0672841

    Source: GTARMLS,MLS#: 26005431MLS Logo

    Facts & features

    Interior

    Bedrooms & bathrooms
    • Bedrooms: 4
    • Bathrooms: 3
    • Full bathrooms: 3
    Primary bedroom
    • Features: Master Bedroom Split
    Bedroom
    • Features: Guest Bedroom Split, Walk-In Closet(s)
    Bathroom
    • Features: Shower and Tub, Separate Dressing Areas, Separate Lavatories, Walk-In Closet(s), Ceramic Tile, Soaking Tub
    Dining room
    • Features: Formal Living Combo
    Kitchen
    • Features: Kitchen/Eating Combo, Breakfast Bar
    Heating
    • Central/Gas
    Cooling
    • Central Electric, Ceiling Fan(s)
    Appliances
    • Included: Dishwasher, Disposal, Microwave, Double Oven, Electric Oven, Electric Cooktop, Tankless Gas Water Heater
    Features
    • Central Vacuum, Ceiling Fan(s), Pantry
    • Flooring: Carpet, Wood, Tile
    • Windows: Blinds
    • Has fireplace: Yes
    • Fireplace features: Gas Log
    Interior area
    • Total structure area: 2,729
    • Total interior livable area: 2,729 sqft

    Property

    Parking
    • Total spaces: 2
    • Parking features: Garage Faces Side, Door w/Opener w/Controls
    • Garage spaces: 2
    • Has uncovered spaces: Yes
    Features
    • Levels: One
    • Stories: 1
    • Patio & porch: Patio Covered
    • Exterior features: Sprinkler System, Gutter(s)
    • Pool features: None
    • Has spa: Yes
    • Spa features: Bath
    • Fencing: Wood
    Lot
    • Features: Subdivision Lot
    Details
    • Additional structures: None
    • Parcel number: 150000112102016000
    • Special conditions: None
    • Other equipment: Satellite Dish

    Construction

    Type & style
    • Home type: SingleFamily
    • Architectural style: Traditional
    • Property subtype: Single Family Residence
    Materials
    • Brick and Stone
    • Foundation: Slab
    • Roof: Composition
    Condition
    • Year built: 2007

    Utilities & green energy

    • Water: Public
    • Utilities for property: Cable Connected, Cable Internet

    Community & neighborhood

    Security
    • Security features: Security Lights, Smoke Detector(s)
    Community
    • Community features: Pool
    Location
    • Region: Tyler
    • Subdivision: Cambridge Bend Estates

    Other

    Other facts
    • Listing terms: Conventional,FHA,VA Loan,Must Qualify,Cash
    • Road surface type: Paved

    Price history

    DateEventPrice
    6/18/2026Sold--
    Source: GTARMLS #26005431 Report a problem
    5/21/2026Pending sale$545,000$200/sqft
    Source: GTARMLS #26005431 Report a problem
    4/16/2026Listed for sale$545,000+14.7%$200/sqft
    Source: GTARMLS #26005431 Report a problem
    5/4/2022Sold--
    Source: GTARMLS #10146319 Report a problem
    3/28/2022Pending sale$475,000$174/sqft
    Source: GTARMLS #10146319 Report a problem
    3/7/2022Listed for sale$475,000+58.6%$174/sqft
    Source: GTARMLS #10146319 Report a problem
    2/22/2012Sold--
    Source: Agent Provided Report a problem
    9/7/2011Price change$299,500-2.8%$110/sqft
    Source: Re/Max Impact #10011928 Report a problem
    8/3/2011Price change$308,000-0.6%$113/sqft
    Source: Re/Max Impact #10011928 Report a problem
    6/18/2011Listed for sale$310,000$114/sqft
    Source: Century 21 First Group #10011928 Report a problem

    Public tax history

    YearProperty taxesTax assessment
    2024$8,526 +8.3%$562,574 +9.5%
    2023$7,871 +8.6%$513,933 +28.7%
    2022$7,249 -2.9%$399,417 +6%
    2021$7,463 +2.1%$376,638 +2.2%
    2020$7,311 +1.7%$368,538 +3.6%
    2019$7,185 +3.2%$355,700 +5.2%
    2018$6,960 +0.6%$338,113
    2017$6,921 +3.7%$338,113 +1.8%
    2016$6,673 +4%$332,242 +2.9%
    2015$6,416 $322,979
    2014$6,416 +2.3%--
    2013$6,270 +1.4%--
    2012$6,185 +0.5%--
    2011$6,156 --
    2010-- $308,869
    2009-- $308,869 +586.4%
    2008-- $45,000
    2007-- $45,000 +1090.5%
    2006-- $3,780
    2005-- $3,780

    Find assessor info on the county website

    Neighborhood: Cambridge Bend Estates

    Nearby schools

    GreatSchools rating
    Schools provided by the listing agent
    • Elementary: Rice
    • Middle: Hubbard
    • High: Tyler Legacy

    Source: GTARMLS. This data may not be complete. We recommend contacting the local school district to confirm school assignments for this home.

    Sell for more on Zillow
    Get a Zillow Showcase℠ listing at no additional cost and you could sell for .
    $539,900
    2% more
    +$10,798
    With Zillow Showcase(estimated)
    $550,698