Tucked away on a private cul-de-sac in coveted Foxchase, this one-owner custom residence offers refined living on nearly an acre with a beautifully fenced backyard retreat. A stunning two-story great room with fireplace and custom built-ins anchors the home, flowing effortlessly into a chef’s kitchen appointed with cherry cabinetry, granite countertops, premium appliances, and a 5-burner gas cooktop. Designed for both elegance and comfort, the main level features a private study, guest suite, and a stylish wet bar connecting the formal dining space. Upstairs, the luxurious primary suite boasts a tray ceiling and an exceptional custom walk-in closet, complemented by additional spacious bedrooms. The terrace level is ideal for entertaining or extended stays, complete with a recreation room, bedroom, full bath, and generous storage. Outdoor living shines with a screened porch and expansive deck overlooking the serene grounds. Enjoy exclusive access to Foxchase amenities including pool, tennis, trails, and fitness—delivering a lifestyle of comfort and distinction.
Closed
$1,090,000
820 Carlyle Pl, Charlottesville, VA 22903
5beds
3,885sqft
Single Family Residence
Built in 2007
0.9 Acres Lot
$1,097,900 Zestimate®
$281/sqft
$5,662 Estimated rent
Home value
$1,097,900
$966,000 - $1.24M
$5,662/mo
Zestimate® history
Owner options
List your home for rent
$5,662/mo
Rent Zestimate®
Find your next renter with Zillow Rental Manager. Plus, with online applications, you can quickly screen prospective tenants – for free.
$5,662/mo
Rent Zestimate®
Refinance and save
$7,378/mo
Est. payment
Refinancing to a lower rate could help reduce your monthly payments and save thousands over the life of the loan.
$7,378/mo
Est. payment
Explore your selling options
Work with a Zillow partner agent
Leverage their expertise and Zillow's premium Showcase listings to get your home seen by more buyers.
Get startedList with your own agent
Get your home in front of millions of buyers by listing it on Zillow.
Learn how to do itSell it yourself
Take full control of how buyers see your home on Zillow by listing For Sale by Owner (FSBO).
List your homeWhat's special
Zillow last checked:
Listing updated:
Listed by:
PATTI ROWE 434-531-2214,
LONG & FOSTER - GLENMORE,
TOM PACE 434-953-8865,
LONG & FOSTER - GLENMORE
Bought with:
GEORGIA LINDSEY, 0225180496
NEST REALTY GROUP
Source: CAAR,MLS#: 675306 Originating MLS: Charlottesville Area Association of Realtors
Originating MLS: Charlottesville Area Association of RealtorsFacts & features
Interior
Bedrooms & bathrooms
- Bedrooms: 5
- Bathrooms: 5
- Full bathrooms: 4
- 1/2 bathrooms: 1
- Main level bathrooms: 2
- Main level bedrooms: 1
Rooms
- Room types: Bathroom, Breakfast Room/Nook, Bedroom, Dining Room, Full Bath, Foyer, Great Room, Half Bath, Kitchen, Laundry, Recreation, Study
Primary bedroom
- Level: Second
Bedroom
- Level: First
Bedroom
- Level: Second
Bedroom
- Level: Basement
Primary bathroom
- Level: Second
Bathroom
- Level: First
Bathroom
- Level: Second
Bathroom
- Level: Basement
Breakfast room nook
- Level: First
Dining room
- Level: First
Foyer
- Level: First
Great room
- Level: First
Half bath
- Level: First
Kitchen
- Level: First
Laundry
- Level: Second
Recreation
- Level: Basement
Study
- Level: First
Heating
- Heat Pump
Cooling
- Central Air
Appliances
- Included: Double Oven, Dishwasher, Gas Cooktop, Disposal, Microwave, Refrigerator, Dryer, Washer
- Laundry: Sink
Features
- Entrance Foyer, Eat-in Kitchen, Kitchen Island, Recessed Lighting
- Basement: Exterior Entry,Full,Heated,Interior Entry,Partially Finished,Walk-Out Access
- Number of fireplaces: 1
- Fireplace features: One, Gas, Gas Log
Interior area
- Total structure area: 5,225
- Total interior livable area: 3,885 sqft
- Finished area above ground: 3,109
- Finished area below ground: 776
Property
Parking
- Total spaces: 2
- Parking features: Attached, Garage, Garage Door Opener, Garage Faces Side
- Attached garage spaces: 2
Features
- Levels: Two
- Stories: 2
- Pool features: Association
Lot
- Size: 0.9 Acres
Details
- Parcel number: 056G0000002700
- Zoning description: PUD Planned Unit Development
Construction
Type & style
- Home type: SingleFamily
- Property subtype: Single Family Residence
Materials
- Fiber Cement, Stick Built
- Foundation: Poured
- Roof: Composition,Shingle
Condition
- New construction: No
- Year built: 2007
Utilities & green energy
- Sewer: Public Sewer
- Water: Public
- Utilities for property: Cable Available, High Speed Internet Available
Community & HOA
Community
- Subdivision: FOXCHASE
HOA
- Has HOA: Yes
- Amenities included: Pool, Tennis Court(s), Trail(s)
- HOA fee: $528 quarterly
Location
- Region: Charlottesville
Financial & listing details
- Price per square foot: $281/sqft
- Tax assessed value: $964,100
- Annual tax amount: $8,956
- Date on market: 4/3/2026
- Cumulative days on market: 15 days
Price history
| Date | Event | Price |
|---|---|---|
| 6/25/2026 | Sold | $1,090,000-3.1%$281/sqft |
Source:  CAAR #675306 Report a problem CAAR #675306 Report a problem | ||
| 4/22/2026 | Pending sale | $1,125,000$290/sqft |
Source: CAAR #675306 Report a problem | ||
| 4/6/2026 | Listed for sale | $1,125,000$290/sqft |
Source: CAAR #675306 Report a problem | ||
Public tax history
| Year | Property taxes | Tax assessment |
|---|---|---|
| 2025 | $8,619 +8.9% | $964,100 +4% |
| 2024 | $7,915 +6.1% | $926,800 +6.1% |
| 2023 | $7,463 +10.5% | $873,900 +10.5% |
| 2022 | $6,753 +16.5% | $790,700 +16.5% |
| 2021 | $5,794 -3.1% | $678,500 -3.1% |
| 2020 | $5,979 +3.3% | $700,100 +3.3% |
| 2019 | $5,787 +3.4% | $677,600 +1.6% |
| 2018 | $5,595 +103.3% | $666,900 +1.6% |
| 2017 | $2,752 -49.2% | $656,100 +1.5% |
| 2016 | $5,422 +3.6% | $646,200 +1.1% |
| 2015 | $5,233 | $638,900 +1.8% |
| 2014 | -- | $627,600 -0.8% |
| 2013 | -- | $632,400 -1.5% |
| 2012 | -- | $642,200 -3.7% |
| 2011 | -- | $667,000 -7.5% |
| 2010 | -- | $721,300 -1.5% |
| 2009 | -- | $732,600 -4.6% |
| 2008 | -- | $767,600 +293.6% |
| 2007 | -- | $195,000 |
| 2006 | -- | $195,000 |
| 2005 | -- | $195,000 |
| 2004 | -- | -- |
Find assessor info on the county website
Neighborhood: 22903
Nearby homes
- $1,400,0005 bd5 ba4.4k sqft810 Carlyle Pl, Charlottesville, VA 22903Sold
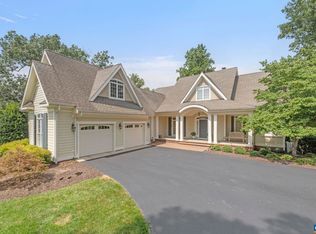
- $1,416,5005 bd6 ba4.1k sqft555 Foxdale Ln, Charlottesville, VA 22903Off Market
- $1,348,9006 bd4 ba4.4k sqft555 Foxfale Ln, Charlottesville, VA 22903Off Market
- $1,382,1004 bd4 ba3.4k sqft830 Carlyle Pl, Charlottesville, VA 22903Off Market
- $1,441,9004 bd3 ba4.1k sqft815 Carlyle Pl, Charlottesville, VA 22903Off Market
- $1,598,1006 bd6 ba5.8k sqft825 Carlyle Pl, Charlottesville, VA 22903Off Market
- $1,610,2006 bd6 ba6.9k sqft550 Foxdale Ln, Charlottesville, VA 22903Off Market
- $1,363,9006 bd5 ba5.9k sqft835 Carlyle Pl, Charlottesville, VA 22903Off Market
Nearby schools
GreatSchools rating
- 10/10Brownsville Elementary SchoolGrades: PK-5Distance: 1.7 mi
- 8/10Joseph T Henley Middle SchoolGrades: 6-8Distance: 1.9 mi
- 8/10Western Albemarle High SchoolGrades: 9-12Distance: 2.1 mi
Schools provided by the listing agent
- Elementary: Brownsville
- Middle: Henley
- High: Western Albemarle
Source: CAAR. This data may not be complete. We recommend contacting the local school district to confirm school assignments for this home.
Sell for more on Zillow
Get a Zillow Showcase℠ listing at no additional cost and you could sell for .
$1,097,900
2% more
+$21,958
With Zillow Showcase(estimated)
$1,119,858
Sell for more on Zillow
Get a Zillow Showcase℠ listing at no additional cost and you could sell for .
$1,097,900
2% more
+$21,958
With Zillow Showcase(estimated)
$1,119,858
- Virginia
- Albemarle County
- Charlottesville
- 22903
- 820 Carlyle Pl
