Skip main navigation
Closed
  • $230,000

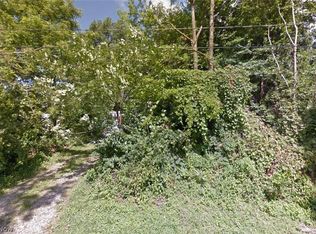
    820 Carson St, Painesville, OH 44077

    3beds
    --sqft
    Single Family Residence
    Built in 1950
    0.26 Acres Lot
    $238,400 Zestimate®
    $--/sqft
    $1,862 Estimated rent

    Home value

    $238,400

    $212,000 - $265,000

    $1,862/mo

    Zestimate® history
    Loading
    Loading...

    Owner options

    List your home for rent

    $1,862/mo

    Rent Zestimate®

    Find your next renter with Zillow Rental Manager. Plus, with online applications, you can quickly screen prospective tenants – for free.

    Learn more

    $1,862/mo

    Rent Zestimate®

    Refinance and save

    $1,599/mo

    Est. payment

    Refinancing to a lower rate could help reduce your monthly payments and save thousands over the life of the loan.

    See today's rates

    $1,599/mo

    Est. payment

    Explore your selling options

    Work with a Zillow partner agent

    Leverage their expertise and Zillow's premium Showcase listings to get your home seen by more buyers.

    Get started

    List with your own agent

    Get your home in front of millions of buyers by listing it on Zillow.

    Learn how to do it

    Sell it yourself

    Take full control of how buyers see your home on Zillow by listing For Sale by Owner (FSBO).

    List your home

    What's special

    Well maintained ranch located on quiet street in prime location. Look no further for a family home or downsizing opportunity. Welcomed by a large deck and inviting front porch, step into the living room with custom vaulted beamed ceilings. Continue on into the updated eat-in kitchen where refrigerator, range, microwave all stay. In the basement find ample storage as well as plenty of room for laundry with the washer and dryer, both newer, that stay. Conveniently located 1/2 bath off of the hallway near the living room takes you back to large full bathroom completed with double vanity, Corian countertops and nice sized tub and shower. Two of the three large bedrooms have built in custom storage, window seating and double closets. Work from home or utilize the bonus room for whatever you need. Enjoy the oasis backyard with paver patio, fire pit, pool with solar cover and all chemicals as well as additional patio with table and chairs. Surrounded by privacy arborvitae, this backyard will sure to be a place of gathering and enjoyment for you and your family. Store cars and everything else needed in the large 2-car detached garage, with ample built in storage.

    Zillow last checked:

    Listing updated:

    Listing Provided by:

    Adrienne Vonlehmden 440-682-0155ablair@remax.net,

    RE/MAX Rising,

    Ann E Blair 440-668-1771,

    RE/MAX Rising

    Bought with:

    Clorice L Vines, 2025003178

    McDowell Homes Real Estate Services

    Ashley Snowberger, 2023001231

    McDowell Homes Real Estate Services

    Source: MLS Now,MLS#: 5036552MLS LogoOriginating MLS: Lake Geauga Area Association of REALTORS

    Facts & features

    Interior

    Bedrooms & bathrooms
    • Bedrooms: 3
    • Bathrooms: 2
    • Full bathrooms: 1
    • 1/2 bathrooms: 1
    • Main level bathrooms: 1
    • Main level bedrooms: 3
    Bedroom
    • Description: Flooring: Luxury Vinyl Tile
    • Level: First
    Bedroom
    • Description: Flooring: Luxury Vinyl Tile
    • Level: First
    Bedroom
    • Description: Flooring: Luxury Vinyl Tile
    • Level: First
    Bathroom
    • Description: Flooring: Ceramic Tile
    • Level: First
    Eat in kitchen
    • Description: Flooring: Ceramic Tile
    • Level: First
    Living room
    • Description: Flooring: Carpet
    • Level: First
    Heating
    • Forced Air, Gas
    Cooling
    • Central Air
    Appliances
    • Included: Dryer, Dishwasher, Microwave, Range, Refrigerator, Washer
    • Laundry: In Basement
    Features
    • Beamed Ceilings, Vaulted Ceiling(s), Wired for Sound
    • Basement: Full
    • Has fireplace: No

    Property

    Parking
    • Total spaces: 2
    • Parking features: Detached, Garage
    • Garage spaces: 2
    Features
    • Levels: One
    • Stories: 1
    • Patio & porch: Deck, Patio, Porch
    • Has private pool: Yes
    Lot
    • Size: 0.26 Acres
    Details
    • Parcel number: 11B066F000060

    Construction

    Type & style
    • Home type: SingleFamily
    • Architectural style: Ranch
    • Property subtype: Single Family Residence
    Materials
    • Vinyl Siding
    • Roof: Asphalt,Fiberglass
    Condition
    • Updated/Remodeled
    • Year built: 1950
    Details
    • Warranty included: Yes

    Utilities & green energy

    • Sewer: Public Sewer
    • Water: Public

    Community & neighborhood

    Security
    • Security features: Security System, Smoke Detector(s)
    Location
    • Region: Painesville
    • Subdivision: Ge Meigs Resurvey

    Other

    Other facts
    • Listing terms: Cash,Conventional,FHA,VA Loan

    Price history

    DateEventPrice
    6/11/2024Sold$230,000+7%
    Source: MLS Now #5036552 Report a problem
    5/13/2024Pending sale$215,000
    Source: MLS Now #5036552 Report a problem
    5/8/2024Listed for sale$215,000
    Source: MLS Now #5036552 Report a problem

    Public tax history

    Tax history is unavailable.

    Neighborhood: 44077

    Nearby schools

    GreatSchools rating
    Schools provided by the listing agent
    • District: Riverside LSD Lake- 4306

    Source: MLS Now. This data may not be complete. We recommend contacting the local school district to confirm school assignments for this home.

    Get a cash offer in 3 minutes
    Find out how much your home could sell for in as little as 3 minutes with a no-obligation cash offer.
    Estimated market value
    $238,400
    Get a cash offer in 3 minutes
    Find out how much your home could sell for in as little as 3 minutes with a no-obligation cash offer.
    Estimated market value
    $238,400