Nice two bedroom, two bath Canterbury Court condo located on a quiet cul-de-sac. End unit, quiet secluded location with lakeview with more windows than interior units offer. Enjoy the screen porch with your morning cup of coffee!! Open floor plan. Condo has been completely renovated. New LVP flooring, all new furniture except the sofa, Plantation shutters in living room, Kitchen has been updated with granite counter tops and resurfaced cabinets. Walk in tiled shower in Master bath, Master bedroom has a walk-in closet. Second bath has been renovated as well. One car garage with electric garage opener with extra storage. Just a few steps to Kingston's beautiful Spa & Fitness Center which features a heated indoor pool, all the latest in workout equipment, hot tub, sauna, tennis and pickle ball, a golf simulation room, huge putting green and all the soothing spa treatments. Kingston Plantation is a 145 acre ocean front resort with 24/7 gated security. Enjoy the on-site Embassy Suites Hotel offering numerous dining options. Move in ready to enjoy your summer or ready for a rental property, whichever you are looking for in a condo at the beach!!
Pending
Price cut: $10K (6/17)
$399,900
820 Castleford Circle #6-A, Myrtle Beach, SC 29572
2beds
1,192sqft
Condominium
Built in 1998
-- sqft lot
$381,100 Zestimate®
$335/sqft
$578/mo HOA
What's special
Quiet cul-de-sacScreen porchOpen floor planCompletely renovatedNew lvp flooring
- 137 days
- 265
- 2
Zillow last checked:
Listing updated:
Listed by:
Janet H Cox 704-694-8010,
Leonard Call - Kingston
Source: CCAR,MLS#: 2609554 Originating MLS: Coastal Carolinas Association of Realtors
Originating MLS: Coastal Carolinas Association of RealtorsFacts & features
Interior
Bedrooms & bathrooms
- Bedrooms: 2
- Bathrooms: 2
- Full bathrooms: 2
Rooms
- Room types: Foyer, Screened Porch, Utility Room
Primary bedroom
- Features: Ceiling Fan(s), Main Level Primary, Walk-In Closet(s)
- Level: First
Primary bathroom
- Features: Bathtub, Separate Shower, Vanity
Kitchen
- Features: Breakfast Bar, Dishwasher, Solid Surface Counters
Living room
- Features: Ceiling Fan(s)
Other
- Features: Entrance Foyer, Utility Room
Heating
- Central, Electric
Cooling
- Central Air
Appliances
- Included: Dishwasher, Disposal, Microwave, Range, Refrigerator, Dryer, Washer
- Laundry: Washer Hookup
Features
- Bathtub, Ceiling Fan(s), Furnished, Main Level Primary, Separate Shower, Vanity, Walk-In Closet(s), Breakfast Bar, Entrance Foyer, High Speed Internet, Solid Surface Counters
- Flooring: Luxury Vinyl, Luxury VinylPlank
- Doors: Insulated Doors
- Furnished: Yes
- Common walls with other units/homes: End Unit
Interior area
- Total structure area: 1,302
- Total interior livable area: 1,192 sqft
Property
Parking
- Total spaces: 1
- Parking features: One Car Garage, Private, Garage Door Opener
- Garage spaces: 1
Features
- Levels: One
- Stories: 1
- Patio & porch: Rear Porch, Front Porch, Porch, Screened
- Exterior features: Sprinkler/Irrigation, Porch, Storage
Lot
- Features: Flood Zone, Outside City Limits
Details
- Additional parcels included: ,
- Parcel number: 39301040033
- Zoning: MF
- Special conditions: None
Construction
Type & style
- Home type: Condo
- Architectural style: Low Rise
- Property subtype: Condominium
- Attached to another structure: Yes
Materials
- Wood Frame
- Foundation: Slab
Condition
- Resale
- Year built: 1998
Utilities & green energy
- Water: Public
- Utilities for property: Cable Available, Electricity Available, Phone Available, Sewer Available, Underground Utilities, Water Available, High Speed Internet Available, Trash Collection
Green energy
- Energy efficient items: Doors, Windows
Community & HOA
Community
- Features: Cable TV, Golf Carts OK, Gated, Internet Access, Tennis Court(s), Long Term Rental Allowed, Short Term Rental Allowed
- Security: Fire Sprinkler System, Gated Community, Smoke Detector(s), Security Service
- Subdivision: Kingston Plantation - Canterbury Court
HOA
- Has HOA: Yes
- Amenities included: Gated, Owner Allowed Golf Cart, Pet Restrictions, Security, Tennis Court(s), Trash, Cable TV, Maintenance Grounds
- Services included: Association Management, Common Areas, Insurance, Legal/Accounting, Maintenance Grounds, Pest Control, Sewer, Security, Trash, Water
- HOA fee: $578 monthly
Location
- Region: Myrtle Beach
Financial & listing details
- Price per square foot: $335/sqft
- Tax assessed value: $375,000
- Annual tax amount: $3,279
- Date on market: 4/13/2026
- Listing terms: Cash,Conventional,Portfolio Loan
- Electric utility on property: Yes
Estimated market value
$381,100
$362,000 - $400,000
$2,067/mo
Price history
| Date | Event | Price |
|---|---|---|
| 8/18/2026 | Pending sale | $399,900$335/sqft |
Source:  CCAR #2609554 Report a problem CCAR #2609554 Report a problem | ||
| 6/17/2026 | Price change | $399,900-2.4%$335/sqft |
Source: CCAR #2609554 Report a problem | ||
| 4/14/2026 | Listed for sale | $409,900+86.3%$344/sqft |
Source: CCAR #2609554 Report a problem | ||
| 3/29/2021 | Sold | $220,000-12%$185/sqft |
Source: CCAR #2102876 Report a problem | ||
| 11/28/2017 | Sold | $249,900+17.9%$210/sqft |
Source: Agent Provided Report a problem | ||
| 5/6/2004 | Sold | $212,000$178/sqft |
Source: Public Record Report a problem | ||
Public tax history
| Year | Property taxes | Tax assessment |
|---|---|---|
| 2025 | $3,279 | $264,500 |
| 2024 | $3,279 +6.7% | $264,500 +15% |
| 2023 | $3,073 +1.6% | $230,000 |
| 2022 | $3,025 +251.9% | $230,000 |
| 2021 | $859 +14.2% | -- |
| 2020 | $753 | -- |
| 2019 | -- | -- |
| 2018 | $500 | $7,080 -61.9% |
| 2017 | -- | $18,585 |
| 2016 | -- | $18,585 +162.5% |
| 2015 | -- | $7,080 |
| 2014 | $485 | $7,080 |
| 2013 | -- | -- |
| 2012 | -- | -- |
| 2010 | -- | $12,400 +47.6% |
| 2009 | -- | $8,400 |
| 2008 | -- | $8,400 |
| 2007 | -- | $8,400 |
| 2005 | -- | $8,400 |
| 2004 | $1,477 +3.6% | $8,400 +3.6% |
| 2003 | $1,425 | $8,108 |
| 2002 | -- | -- |
| 2001 | -- | -- |
| 2000 | -- | -- |
Find assessor info on the county website
Monthly payment
Est. payment
Payment breakdown
Explore the cost of this home by adjusting the details. Changes won't be saved.Climate risks
Neighborhood: 29572
Nearby schools
Schools provided by the listing agent
- Elementary: Myrtle Beach Elementary School
- Middle: Myrtle Beach Middle School
- High: Myrtle Beach High School
Source: CCAR. This data may not be complete. We recommend contacting the local school district to confirm school assignments for this home.
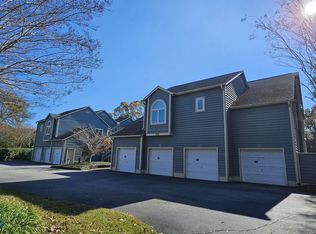
- $420,0002 bd2 ba1.1k sqft820 Castleford Cir APT 6D, Myrtle Beach, SC 29572Sold
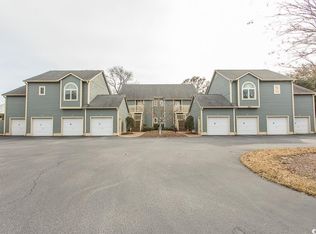
- $392,0002 bd2 ba1.1k sqft820 Castleford Cir UNIT 6G, Myrtle Beach, SC 29572Sold
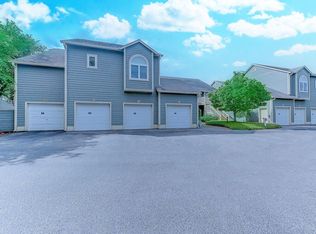
- $385,0002 bd2 ba1.1k sqft816 Castleford Cir APT 5A, Myrtle Beach, SC 29572Sold
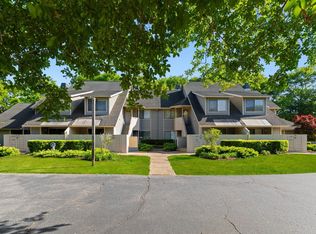
- $375,0002 bd2 ba1.2k sqft824 Castleford Cir APT 7C, Myrtle Beach, SC 29572Sold

Similar homes
- $439,9003 bd3 ba1.4k sqftKingston Plantation-West Hyde, Myrtle Beach, SC 29572For Sale
 MLS ID #2610649, The Mills Group Team, Century 21 Barefoot Realty. CCAR
 - $355,0002 bd2 ba1.1k sqftRichmond Park, Myrtle Beach, SC 29572For Sale
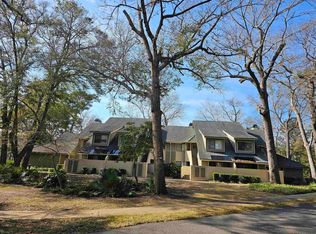 MLS ID #2604325, Benjamin Hay, Leonard Call - Kingston. CCAR
 - $329,0002 bd2 ba1.1k sqft304 Cumberland Terrace Dr. #2-F, Myrtle Beach, SC 29572For Sale
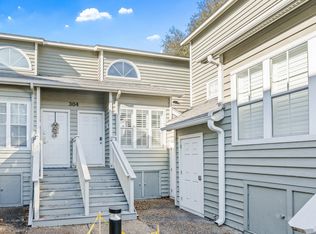 MLS ID #2529681, Patricia Taylor, CENTURY 21 Boling & Associates. CCAR
 - $455,0003 bd3 ba1.4k sqft175 Saint Clears Way #23-I, Myrtle Beach, SC 29572For Sale
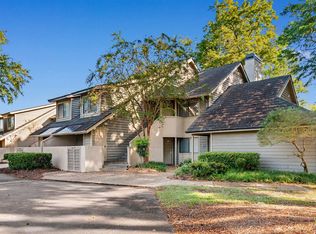 MLS ID #2526529, Janet H Cox, Leonard Call - Kingston. CCAR
 - $299,9002 bd2 ba960 sqftLaurel Court, Myrtle Beach, SC 29572For SaleMLS ID #2618878, Robin L Bailey, Leonard Call - Kingston. CCAR
- $315,0002 bd2 ba1.2k sqftHeron Pointe, Myrtle Beach, SC 29572For SaleMLS ID #2610470, James Blanton, Dreamlife Realty. CCAR
- $235,5003 bd2 ba1.2k sqft9750 Leyland Dr. #8, Myrtle Beach, SC 29572For SaleMLS ID #2616225, Grand Strand Team, INNOVATE Real Estate. CCAR
- $229,9993 bd2 ba1.2k sqft9768 Leyland Dr. #11, Myrtle Beach, SC 29572For SaleMLS ID #2615734, Radha Herring, Watermark Real Estate Group. CCAR
- $239,9002 bd2 ba1.1k sqftDunes Pointe, Myrtle Beach, SC 29572For SaleMLS ID #2619698, James Blanton, Dreamlife Realty. CCAR
- $309,9003 bd2 ba1.3k sqft6253 Catalina Dr. #1424, North Myrtle Beach, SC 29582For SaleMLS ID #2621385, The Tavik Team, Century 21 Barefoot Realty. CCAR
- $407,9003 bd3 ba1.6k sqft6095 Catalina Dr. #612, North Myrtle Beach, SC 29582For SaleMLS ID #2619441, Dean W Nikodemski, CB Sea Coast Advantage MB. CCAR
- $397,0003 bd2 ba1.5k sqftThe Havens @ Barefoot Resort, North Myrtle Beach, SC 29582For SaleMLS ID #2618745, Greg Harrelson Sales Team, Century 21 The Harrelson Group. CCAR
- $275,0003 bd2 ba1.4k sqftDunes Pointe, Myrtle Beach, SC 29572For SaleMLS ID #2615428, Sharon M Dudley, North Beach Realty. CCAR
- $249,0002 bd2 ba924 sqftOcean Bridge, Myrtle Beach, SC 29572For SaleMLS ID #2615658, Deven Lee, Peace Sotheby's Int Realty NMB. CCAR
- $239,9003 bd2 ba1.2k sqft9772 Leyland Dr. #9, Myrtle Beach, SC 29572For SaleMLS ID #2524599, Adam Levy, Century 21 The Harrelson Group. CCAR
- $359,7232 bd2 ba1.4k sqftThe Havens, North Myrtle Beach, SC 29582For SaleMLS ID #2527535, Michael R Atwood, Ocean Front Guru Real Estate. CCAR
- $324,9002 bd2 ba1.3k sqftHarbour Cove 3, North Myrtle Beach, SC 29582For SaleMLS ID #2618505, Lauren D Griffin, CB Sea Coast Advantage MI. CCAR
- $361,0003 bd2 ba1.3k sqft21, North Myrtle Beach, SC 29582For SaleMLS ID #2620427, Amanda M Lamb, CB Sea Coast Advantage MB2. CCAR
- $242,5002 bd2 ba1k sqft6253 Catalina Drive #131, North Myrtle Beach, SC 29582For Sale
 MLS ID #100591775, Anthony J Green, Realty ONE Group Dockside North. Hive MLS
 - $249,0002 bd2 ba1k sqft6203 Catalina Dr. #1233, North Myrtle Beach, SC 29582For SaleMLS ID #2615010, Angela DeMarta, BHGRE Paracle Myrtle Beach. CCAR
