Welcome to this well-loved and beautifully maintained home situated on a charming corner lot in the heart of Claymont. Offered by the original owners, this home speaks to decades of thoughtful care, tasteful updates, and added convenience for today's lifestyle. Step onto the welcoming front porch and into a home that exudes warmth and practicality. The main floor greets you with a spacious living room perfect for relaxing, a formal dining area for hosting everyday meals or special occasions, and a bright, eat-in kitchen that makes meal prep effortless. Cozy up in the family room beside the gas fireplace or escape to the sunroom, an added bonus from the enclosed porch—ideal for enjoying sunshine year-round. There's even an indoor BBQ setup with a dedicated chimney—an uncommon and fun feature that's sure to wow your guests! Upstairs, you'll find three well-appointed bedrooms and a full bath. One of the key highlights? Originally a 4 bedroom home, the owners thoughtfully combined two bedrooms to create a large retreat-style bedroom with an additional sitting or den area. This primary bedroom also features a European-style bonus: a convenient in-room sink, perfect for streamlining your morning or evening routines—leaving the main bath free for everyone else! Downstairs, the unfinished basement is a treasure trove of possibilities. Currently featuring a full shower, sink, laundry area with a utility sink, cooking range and ample open space, it offers tons of potential for storage, hobbies, or even creating your dream recreation or workspace. Step outside and enjoy the expansive 0.20 acre corner lot—offering a generously sized yard perfect for outdoor gatherings, gardening, or just relaxing in the fresh air. There’s even a shed for additional storage. With a one-car garage and a driveway that provides plenty of parking, you'll have room for family, friends, and visitors alike. Additional features you'll love include a roof that was replaced in 2020 by PJ Fitzpatrick, so you can rest easy knowing one big-ticket item is taken care of for years to come. 820 Causez Avenue is a haven for someone looking for a home with character, functionality, and the ability to add their own personal style. Don't miss the chance to make this special property yours—schedule a showing today!
Sold for $420,000
$420,000
820 Causez Ave, Claymont, DE 19703
3beds
1,714sqft
Single Family Residence
Built in 1964
8,712 Square Feet Lot
$-- Zestimate®
$245/sqft
$2,482 Estimated rent
Home value
Not available
Estimated sales range
Not available
$2,482/mo
Zestimate® history
Owner options
List your home for rent
$2,482/mo
Rent Zestimate®
Find your next renter with Zillow Rental Manager. Plus, with online applications, you can quickly screen prospective tenants – for free.
$2,482/mo
Rent Zestimate®
Refinance and save
$2,014/mo
Est. payment
Refinancing to a lower rate could help reduce your monthly payments and save thousands over the life of the loan.
$2,014/mo
Est. payment
Explore your selling options
Work with a Zillow partner agent
Leverage their expertise and Zillow's premium Showcase listings to get your home seen by more buyers.
Get startedList with your own agent
Get your home in front of millions of buyers by listing it on Zillow.
Learn how to do itSell it yourself
Take full control of how buyers see your home on Zillow by listing For Sale by Owner (FSBO).
List your homeWhat's special
Formal dining areaShed for additional storageOne-car garageBright eat-in kitchenCorner lotWelcoming front porch
Zillow last checked:
Listing updated:
Listed by:
Stephen Mottola 302-351-2600,
Compass,
Listing Team: The Mottola Group, Co-Listing Team: The Mottola Group,Co-Listing Agent: Kristine Mottola 302-740-5846,
Compass
Bought with:
Nancy Fleming, RS-0023094
Compass
Source: Bright MLS,MLS#: DENC2105494
Facts & features
Interior
Bedrooms & bathrooms
- Bedrooms: 3
- Bathrooms: 2
- Full bathrooms: 1
- 1/2 bathrooms: 1
- Main level bathrooms: 1
Rooms
- Room types: Living Room, Dining Room, Primary Bedroom, Bedroom 2, Bedroom 3, Kitchen, Family Room, Sun/Florida Room
Primary bedroom
- Features: Primary Bedroom - Sitting Area
- Level: Upper
- Area: 253 Square Feet
- Dimensions: 11 X 23
Bedroom 2
- Level: Upper
- Area: 195 Square Feet
- Dimensions: 13 X 15
Bedroom 3
- Level: Upper
- Area: 130 Square Feet
- Dimensions: 10 X 13
Dining room
- Level: Main
- Area: 143 Square Feet
- Dimensions: 11 X 13
Family room
- Features: Fireplace - Gas
- Level: Main
- Area: 255 Square Feet
- Dimensions: 17 X 15
Kitchen
- Features: Eat-in Kitchen
- Level: Main
- Area: 165 Square Feet
- Dimensions: 11 X 15
Living room
- Level: Main
- Area: 273 Square Feet
- Dimensions: 13 X 21
Other
- Level: Main
- Area: 195 Square Feet
- Dimensions: 13 X 15
Heating
- Forced Air, Natural Gas
Cooling
- Central Air, Electric
Appliances
- Included: Gas Water Heater
- Laundry: In Basement
Features
- Family Room Off Kitchen, Floor Plan - Traditional, Eat-in Kitchen
- Flooring: Hardwood, Ceramic Tile, Carpet
- Basement: Full
- Number of fireplaces: 1
Interior area
- Total structure area: 1,714
- Total interior livable area: 1,714 sqft
- Finished area above ground: 1,714
- Finished area below ground: 0
Property
Parking
- Total spaces: 3
- Parking features: Garage Faces Front, Inside Entrance, Garage Door Opener, Attached, Driveway
- Attached garage spaces: 1
- Uncovered spaces: 2
Accessibility
- Accessibility features: None
Features
- Levels: Two
- Stories: 2
- Patio & porch: Patio
- Pool features: None
Lot
- Size: 8,712 Square Feet
- Dimensions: 77.60 x 100.00
- Features: Corner Lot/Unit
Details
- Additional structures: Above Grade, Below Grade
- Parcel number: 06083.00049
- Zoning: NC6.5
- Special conditions: Standard
Construction
Type & style
- Home type: SingleFamily
- Architectural style: Colonial
- Property subtype: Single Family Residence
Materials
- Brick, Vinyl Siding, Aluminum Siding
- Foundation: Block
- Roof: Shingle
Condition
- New construction: No
- Year built: 1964
Utilities & green energy
- Sewer: Public Sewer
- Water: Public
Community & HOA
Community
- Subdivision: Northridge
HOA
- Has HOA: No
Location
- Region: Claymont
Financial & listing details
- Price per square foot: $245/sqft
- Tax assessed value: $383,700
- Annual tax amount: $2,633
- Date on market: 6/19/2026
- Listing agreement: Exclusive Right To Sell
- Inclusions: All Appliances, Window Treatments, Shed
- Exclusions: Personal Property Including Televisions
- Ownership: Fee Simple
Price history
| Date | Event | Price |
|---|---|---|
| 7/24/2026 | Sold | $420,000+5%$245/sqft |
Source:  Bright MLS #DENC2105494 Report a problem Bright MLS #DENC2105494 Report a problem | ||
| 7/6/2026 | Pending sale | $399,900$233/sqft |
Source: Bright MLS #DENC2105494 Report a problem | ||
| 6/22/2026 | Contingent | $399,900$233/sqft |
Source: Bright MLS #DENC2105494 Report a problem | ||
| 6/19/2026 | Listed for sale | $399,900$233/sqft |
Source: Bright MLS #DENC2105494 Report a problem | ||
Public tax history
| Year | Property taxes | Tax assessment |
|---|---|---|
| 2025 | -- | $383,700 +428.5% |
| 2024 | $1,849 +13.3% | $72,600 |
| 2023 | $1,632 -1.4% | $72,600 |
| 2022 | $1,656 -5.6% | $72,600 +7.9% |
| 2021 | $1,753 +11.9% | $67,300 |
| 2020 | $1,567 +0.1% | $67,300 |
| 2019 | $1,566 +5.9% | $67,300 |
| 2017 | $1,478 | $67,300 |
| 2016 | -- | $67,300 |
| 2015 | -- | $67,300 |
| 2014 | $1,199 | $67,300 |
| 2013 | -- | $67,300 |
| 2012 | -- | $67,300 |
| 2011 | -- | $67,300 |
| 2010 | -- | $67,300 |
| 2009 | -- | $67,300 |
| 2008 | -- | $67,300 |
| 2007 | -- | $67,300 |
| 2006 | -- | $67,300 |
| 2005 | -- | $67,300 |
| 2004 | -- | $67,300 |
| 2003 | -- | $67,300 |
| 2002 | -- | $67,300 |
| 2001 | -- | $67,300 |
Find assessor info on the county website
Neighborhood: 19703
Nearby homes
- $363,0004 bd2 ba1.5k sqft822 Causez Ave, Claymont, DE 19703Off Market
- $369,4003 bd2 ba1.9k sqft821 Marvel Ave, Claymont, DE 19703Off Market
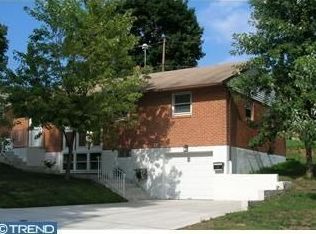
- $300,2003 bd1 ba1.4k sqft823 Marvel Ave, Claymont, DE 19703Off Market
- $410,0004 bd2 ba2.1k sqft824 Causez Ave, Claymont, DE 19703Sold

- $355,2004 bd1 ba1.7k sqft819 Causez Ave, Claymont, DE 19703Off Market
- $396,7004 bd2 ba1.7k sqft818 Causez Ave, Claymont, DE 19703Off Market
- $358,6004 bd1 ba1.7k sqft825 Parkside Blvd, Claymont, DE 19703Off Market
- $347,7004 bd1 ba2k sqft825 Marvel Ave, Claymont, DE 19703Off Market
Nearby schools
GreatSchools rating
- 7/10Maple Lane Elementary SchoolGrades: K-5Distance: 0.5 mi
- 5/10duPont (Pierre S.) Middle SchoolGrades: 6-8Distance: 3.5 mi
- 6/10Mount Pleasant High SchoolGrades: 9-12Distance: 2 mi
Schools provided by the listing agent
- District: Brandywine
Source: Bright MLS. This data may not be complete. We recommend contacting the local school district to confirm school assignments for this home.


Get pre-qualified for a loan
At Zillow Home Loans, we can pre-qualify you in as little as 5 minutes with no impact to your credit score.An equal housing lender. NMLS #10287.
- Delaware
- New Castle County
- Claymont
- 19703
- 820 Causez Ave
Nearby cities
Nearby zip codes
Other Claymont Topics
