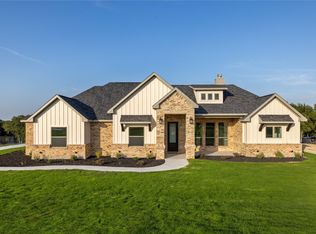
STILL SHOWING! Perched atop a hill on a quiet cul-de-sac, this one-owner home offers privacy, elevated views, and a like-new feel throughout. The thoughtfully designed open floor plan is ideal for both refined entertaining and everyday comfort. The kitchen is the heart of the home, featuring quartz countertops, an oversized island, and abundant cabinetry, flowing seamlessly into the main living space. The private primary suite is a true retreat with a massive walk-in shower and spa-like ambiance. With four bedrooms and two full baths, the layout is both functional and elegant. Additional highlights include a 3-car garage with epoxy-coated floors, full sprinkler system, fresh sod, and an exceptionally peaceful street. Impeccably maintained and barely lived in—this home is truly move-in ready.
Sold
Price Unknown
820 Cedar Elm Ct, Weatherford, TX 76085
4beds
2,240sqft
Single Family Residence
Built in 2022
1.16 Acres Lot
$563,500 Zestimate®
$--/sqft
$2,735 Estimated rent
Home value
$563,500
$524,000 - $609,000
$2,735/mo
Zestimate® history
Owner options
List your home for rent
$2,735/mo
Rent Zestimate®
Find your next renter with Zillow Rental Manager. Plus, with online applications, you can quickly screen prospective tenants – for free.
$2,735/mo
Rent Zestimate®
Refinance and save
$300/mo
Est. payment
Refinancing to a lower rate could help reduce your monthly payments and save thousands over the life of the loan.
$300/mo
Est. payment
Explore your selling options
Work with a Zillow partner agent
Leverage their expertise and Zillow's premium Showcase listings to get your home seen by more buyers.
Get startedList with your own agent
Get your home in front of millions of buyers by listing it on Zillow.
Learn how to do itSell it yourself
Take full control of how buyers see your home on Zillow by listing For Sale by Owner (FSBO).
List your homeWhat's special
Elevated viewsFour bedroomsPerched atop a hillQuartz countertopsLike-new feel throughoutSpa-like ambianceQuiet cul-de-sac
Zillow last checked:
Listing updated:
Listed by:
Lane Stults 0701349 817-888-8849,
The Property Shop 817-888-8849,
Bethany Stults 0723208 817-287-1913,
The Property Shop
Bought with:
Beverly Dollar, 0448961
Elite Texas Properties
Source: NTREIS,MLS#: 21169250
Facts & features
Interior
Bedrooms & bathrooms
- Bedrooms: 4
- Bathrooms: 2
- Full bathrooms: 2
Primary bedroom
- Level: First
- Dimensions: 18 x 16
Living room
- Level: First
- Dimensions: 24 x 22
Heating
- Electric
Cooling
- Central Air, Ceiling Fan(s)
Appliances
- Included: Dishwasher, Electric Cooktop, Electric Oven, Electric Water Heater, Disposal, Microwave
- Laundry: Dryer Hookup, ElectricDryer Hookup, Laundry in Utility Room
Features
- Built-in Features, Decorative/Designer Lighting Fixtures, Eat-in Kitchen, Granite Counters, High Speed Internet, Kitchen Island, Cable TV, Wired for Sound
- Flooring: Carpet, Ceramic Tile
- Windows: Window Coverings
- Has basement: No
- Number of fireplaces: 2
- Fireplace features: Den, Family Room, Outside, Wood Burning
Interior area
- Total interior livable area: 2,240 sqft
Property
Parking
- Total spaces: 3
- Parking features: Covered, Door-Multi, Door-Single, Driveway, Garage, Garage Door Opener
- Attached garage spaces: 3
Features
- Levels: One
- Stories: 1
- Patio & porch: Covered
- Exterior features: Outdoor Living Area
- Pool features: None
- Fencing: Cross Fenced,Fenced,Gate
Lot
- Size: 1.16 Acres
- Features: Cul-De-Sac, Irregular Lot, Landscaped, Sprinkler System
Details
- Parcel number: R000118320
Construction
Type & style
- Home type: SingleFamily
- Architectural style: Traditional,Detached
- Property subtype: Single Family Residence
- Attached to another structure: Yes
Materials
- Brick, Concrete, Wood Siding
- Foundation: Slab
- Roof: Composition
Condition
- Year built: 2022
Utilities & green energy
- Sewer: Aerobic Septic, Private Sewer, Septic Tank
- Utilities for property: Electricity Available, Electricity Connected, Phone Available, Sewer Available, Septic Available, Cable Available
Community & HOA
Community
- Features: Community Mailbox
- Security: Smoke Detector(s)
- Subdivision: Vintage Oaks Ph 2
HOA
- Has HOA: Yes
- Services included: Association Management, Maintenance Grounds
- HOA fee: $300 annually
- HOA name: Finney Estates
- HOA phone: 000-000-0000
Location
- Region: Weatherford
Financial & listing details
- Tax assessed value: $553,860
- Annual tax amount: $9,195
- Date on market: 2/5/2026
- Cumulative days on market: 83 days
- Listing terms: Cash,Conventional,FHA,USDA Loan,VA Loan
- Exclusions: Tools, curtains, rods, security equipment.
Price history
| Date | Event | Price |
|---|---|---|
| 7/31/2026 | Sold | -- |
Source: NTREIS #21169250 Report a problem | ||
| 7/24/2026 | Pending sale | $560,000$250/sqft |
Source: NTREIS #21169250 Report a problem | ||
| 4/29/2026 | Contingent | $560,000$250/sqft |
Source: NTREIS #21169250 Report a problem | ||
| 3/25/2026 | Price change | $560,000-1.8%$250/sqft |
Source: NTREIS #21169250 Report a problem | ||
| 2/5/2026 | Listed for sale | $570,000$254/sqft |
Source: NTREIS #21169250 Report a problem | ||
Public tax history
| Year | Property taxes | Tax assessment |
|---|---|---|
| 2025 | $3,184 -1.9% | $553,860 +1.4% |
| 2024 | $3,247 +65.3% | $546,130 +62.3% |
| 2023 | $1,964 +846.3% | $336,580 +937.9% |
| 2022 | $208 | $32,430 |
Find assessor info on the county website
Neighborhood: 76085
Nearby homes
- $547,900-- bd-- ba2.3k sqft816 Cedar Elm Ct, Weatherford, TX 76085Off Market
- $602,9004 bd3 ba2.3k sqft812 Cedar Elm Ct, Weatherford, TX 76085Off Market
- $623,400-- bd-- ba2.2k sqft970 Silverleaf Dr, Weatherford, TX 76085Off Market
- $634,300-- bd-- ba2.5k sqft105 Wooley Ct, Weatherford, TX 76085Off Market
- $529,800-- bd-- ba2.4k sqft101 Wooley Ct, Weatherford, TX 76085Off Market
- $516,100-- bd-- ba2.3k sqft109 Wooley Ct, Weatherford, TX 76085Off Market
- $819,200-- bd-- ba3.7k sqft111 Hill Ranch Dr, Weatherford, TX 76085Off Market
- $63,0001.03 acres808 Cedar Elm Ct, Weatherford, TX 76085Off Market
Nearby schools
GreatSchools rating
- 8/10Silver Creek Elementary SchoolGrades: PK-4Distance: 1.9 mi
- 4/10Santo Forte J High SchoolGrades: 7-8Distance: 5.2 mi
- 6/10Azle High SchoolGrades: 9-12Distance: 4.6 mi
Schools provided by the listing agent
- Elementary: Silver Creek
- Middle: Forte
- High: Azle
- District: Azle ISD
Source: NTREIS. This data may not be complete. We recommend contacting the local school district to confirm school assignments for this home.
Get a cash offer in 3 minutes
Find out how much your home could sell for in as little as 3 minutes with a no-obligation cash offer.
Estimated market value
$563,500
Get a cash offer in 3 minutes
Find out how much your home could sell for in as little as 3 minutes with a no-obligation cash offer.
Estimated market value
$563,500
- Texas
- Parker County
- Weatherford
- 76085
- 820 Cedar Elm Ct
