Skip main navigation
Off market
  • $620,100

    820 Checker Dr, Buffalo Grove, IL 60089

    4beds
    2,588sqft
    Single Family Residence
    Built in ----
    -- sqft lot
    $620,100 Zestimate®
    $240/sqft
    $4,228 Estimated rent

    Home value

    $620,100

    $583,000 - $657,000

    $4,228/mo

    Zestimate® history
    Loading
    Loading...

    Owner options

    List your home for rent

    $4,228/mo

    Rent Zestimate®

    Find your next renter with Zillow Rental Manager. Plus, with online applications, you can quickly screen prospective tenants – for free.

    Learn more

    $4,228/mo

    Rent Zestimate®

    Refinance and save

    $4,655/mo

    Est. payment

    Refinancing to a lower rate could help reduce your monthly payments and save thousands over the life of the loan.

    See today's rates

    $4,655/mo

    Est. payment

    Explore your selling options

    Work with a Zillow partner agent

    Leverage their expertise and Zillow's premium Showcase listings to get your home seen by more buyers.

    Get started

    List with your own agent

    Get your home in front of millions of buyers by listing it on Zillow.

    Learn how to do it

    Sell it yourself

    Take full control of how buyers see your home on Zillow by listing For Sale by Owner (FSBO).

    List your home

    What's special

    Family room with fireplacePrivate fenced backyardFull-size playsetUpdated powder roomSeparate dining room

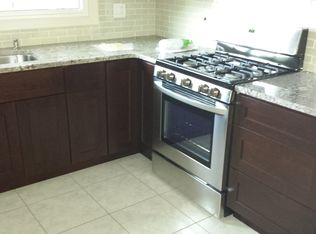
    For Rent: Just Renovated Single-Family Home Expanded Roxbury Model Beautifully updated 4-bedroom, 2.5-bath single-family home in a top-rated 10/10 school district. Multiple parks are within walking distance, with preschool/kindergarten directly across the street, elementary school in the neighborhood, and middle school just a 5-minute drive away. This expanded Roxbury Model offers plenty of space for family living and entertaining. The entire home feels fresh and new, with fresh paint throughout, including walls, ceilings, and trim. All lighting has been updated, including recessed lighting and fixtures throughout the home. The first floor features a foyer, living room, separate dining room, family room with fireplace, and an expanded 20x20 great room with vaulted ceilings and skylight. The updated powder room adds convenience. Hardwood floors on the first floor have been refinished, and the foyer, kitchen, eat-in dinette area, and powder room feature porcelain tile. The kitchen has just been fully upgraded with new cabinets, countertops, fixtures, and lighting. The first-floor laundry room includes updated LG equipment. Upstairs, you'll find four bedrooms and two updated full bathrooms one with a shower and one with a shower/tub combo. Hardwood flooring was recently installed upstairs, and all lighting on this floor has been updated. The private fenced backyard includes a 20x20 brick patio, 12x14 gazebo, full-size playset, full shed, and additional half shed for extra storage. The garage fits two full-sized vehicles and was recently painted, with added storage space. An extra refrigerator and deep freezer are included in the garage. The driveway fits up to six cars, perfect for entertaining. Willow Grove Early Childhood (Pre-K, K) Ivy Hall Elementary School (Grades 1-5) Twin Groves Middle School (Grades 6-8) Adlai Stevenson High School Renter is responsible for all utilities, security deposit does not cover last month's rent.

    This property is off market, which means it's not currently listed for sale or rent on Zillow. This may be different from what's available on other websites or public sources.

    Zillow last checked:

    Listing updated:

    Source: Zillow Rentals

    Facts & features

    Interior

    Bedrooms & bathrooms
    • Bedrooms: 4
    • Bathrooms: 3
    • Full bathrooms: 2
    • 1/2 bathrooms: 1
    Heating
    • Forced Air
    Cooling
    • Central Air
    Appliances
    • Included: Dishwasher, Dryer, Freezer, Oven, Refrigerator, Washer
    • Laundry: In Unit
    Features
    • Flooring: Hardwood, Tile
    Interior area
    • Total interior livable area: 2,588 sqft

    Property

    Parking
    • Parking features: Attached
    • Has attached garage: Yes
    • Details: Contact manager
    Features
    • Patio & porch: Patio
    • Exterior features: Gazebo, Great/Game/Entertainment Room, Heating system: Forced Air, No Utilities included in rent, Privacy fenced backyard, Shed
    Details
    • Parcel number: 1529314009

    Construction

    Type & style
    • Home type: SingleFamily
    • Property subtype: Single Family Residence

    Community & neighborhood

    Community
    • Community features: Playground
    Location
    • Region: Buffalo Grove

    HOA & financial

    Other fees
    • Deposit fee: $5,000

    Other

    Other facts
    • Available date: 05/29/2026

    Price history

    DateEventPrice
    6/2/2026Listing removed$4,250$2/sqft
    Source: Zillow Rentals Report a problem
    5/19/2026Price change$4,250-4.5%$2/sqft
    Source: Zillow Rentals Report a problem
    5/18/2026Price change$4,450-1.1%$2/sqft
    Source: Zillow Rentals Report a problem
    5/14/2026Listed for rent$4,500$2/sqft
    Source: Zillow Rentals Report a problem
    10/7/2013Sold$325,000+8.3%$126/sqft
    Source: MRED as distributed by MLS GRID #08356009 Report a problem
    7/20/2013Pending sale$300,000$116/sqft
    Source: CENTURY 21 Kreuser & Seiler, Ltd. #08356009 Report a problem
    5/31/2013Listed for sale$300,000+7.9%$116/sqft
    Source: CENTURY 21 Kreuser & Seiler, Ltd. #08356009 Report a problem
    2/15/2012Sold$278,000-7%$107/sqft
    Source: MRED as distributed by MLS GRID #07874332 Report a problem
    11/13/2011Price change$299,000-9.1%$116/sqft
    Source: RE/MAX Experts #07874332 Report a problem
    8/6/2011Listed for sale$329,000-0.3%$127/sqft
    Source: RE/MAX Experts #07874332 Report a problem
    9/8/2004Sold$330,000+45.4%$128/sqft
    Source: Public Record Report a problem
    10/30/1998Sold$227,000+84.1%$88/sqft
    Source: Public Record Report a problem
    2/3/1994Sold$123,333$48/sqft
    Source: Public Record Report a problem

    Public tax history

    YearProperty taxesTax assessment
    2023$13,469 +6.5%$147,641 +6%
    2022$12,649 -9%$139,310 +9.4%
    2021$13,905 +2.4%$127,310 -11.3%
    2020$13,577 +1.4%$143,525 +0.4%
    2019$13,390 +13.7%$142,996 +7.8%
    2018$11,774 $132,697 +2.4%
    2017$11,774 +5.5%$129,600 +4.4%
    2016$11,164 +2%$124,102 +6.9%
    2015$10,947 +2.4%$116,059 +5.7%
    2014$10,686 +0.7%$109,826 -0.2%
    2012$10,612 +0.9%$110,046 -10.9%
    2011$10,518 +4.8%$123,512 -4.7%
    2010$10,036 +2%$129,628 -5.3%
    2009$9,838 +2.2%$136,811 -0.3%
    2008$9,627 +10.2%$137,265 +3.3%
    2006$8,738 +5.9%$132,902
    2005$8,253 +7.5%--
    2004$7,674 +0.5%--
    2003$7,636 +8.3%--
    2002$7,054 +9.7%--
    2001$6,430 +8.2%$89,484 +11.8%
    2000$5,943 $80,010

    Find assessor info on the county website

    Neighborhood: 60089

    Nearby schools

    GreatSchools rating
    Get a cash offer in 3 minutes
    Find out how much your home could sell for in as little as 3 minutes with a no-obligation cash offer.
    Estimated market value
    $620,100
    Get a cash offer in 3 minutes
    Find out how much your home could sell for in as little as 3 minutes with a no-obligation cash offer.
    Estimated market value
    $620,100