Welcome home to 820 Chelsea Park Dr, a meticulously maintained gem in East Cobb. This four bedroom, three full and one half bath home features over 4000sf spread over three levels, and is situated on over 1/3 of an acre. Enter the home through double hung wrought iron steel doors where you're greeted by a two-story foyer flanked by a formal dining room and a den/office. Beautiful hardwoods flow through to the living room with gas fireplace, built-ins, and a custom dry bar with LED lighting, reinforced glass shelves, and mini fridge, and opens into the spacious kitchen with separate breakfast area, abundant storage, and a butler's pantry. The beautiful backyard is enhanced by an expansive wood deck that overlooks the flat, fenced, and professionally landscaped yard, complete with an in-ground sprinkler system. Upstairs you'll find the primary suite which boasts an oversized bedroom and a spa-like en suite bathroom, featuring stunning double vanities, glass-enclosed shower with designer tile, marble floors, and shower fan with built-in Bluetooth speaker. Three additional bedrooms and two full baths are also upstairs, along with a large laundry room with tons of storage. The finished terrace level features a large bonus space with tons of natural light, plus multiple unfinished spaces, and several large closets for more storage than you could even need. Additionally, we've got fresh paint, three-car garage, upgraded fixtures, a whole house alarm system, and a recent A+ stucco inspection. Plus, it's situated in one of East Cobb's best school districts, sits on a cul-de-sac with school bus pickup and drop off at the corner, and backs right up to Fullers Park. Tour today and make this house your home!
Closed
Street View
$910,000
820 Chelsea Park Dr, Marietta, GA 30068
4beds
4,343sqft
Single Family Residence, Residential
Built in 1995
0.35 Acres Lot
$910,700 Zestimate®
$210/sqft
$4,367 Estimated rent
Home value
$910,700
$838,000 - $984,000
$4,367/mo
Zestimate® history
Owner options
List your home for rent
$4,367/mo
Rent Zestimate®
Find your next renter with Zillow Rental Manager. Plus, with online applications, you can quickly screen prospective tenants – for free.
$4,367/mo
Rent Zestimate®
Refinance and save
$5,708/mo
Est. payment
Refinancing to a lower rate could help reduce your monthly payments and save thousands over the life of the loan.
$5,708/mo
Est. payment
Explore your selling options
Work with a Zillow partner agent
Leverage their expertise and Zillow's premium Showcase listings to get your home seen by more buyers.
Get startedList with your own agent
Get your home in front of millions of buyers by listing it on Zillow.
Learn how to do itSell it yourself
Take full control of how buyers see your home on Zillow by listing For Sale by Owner (FSBO).
List your homeWhat's special
Zillow last checked:
Listing updated:
Listed by:
JUDY FUNK,
Harry Norman Realtors,
Carlen Funk,
Harry Norman Realtors
Bought with:
TRACY BROWN, 285203
Keller Williams Realty Atlanta Partners
Source: FMLS GA,MLS#: 7598473
Facts & features
Interior
Bedrooms & bathrooms
- Bedrooms: 4
- Bathrooms: 4
- Full bathrooms: 3
- 1/2 bathrooms: 1
Rooms
- Room types: Dining Room, Bonus Room, Basement, Laundry, Office
Primary bedroom
- Features: Oversized Master
- Level: Oversized Master
Bedroom
- Features: Oversized Master
Primary bathroom
- Features: Shower Only, Double Vanity, Other
Dining room
- Features: Separate Dining Room, Butlers Pantry
Kitchen
- Features: Eat-in Kitchen, Breakfast Bar, Cabinets Stain, Pantry, Stone Counters, View to Family Room
Heating
- Central
Cooling
- Ceiling Fan(s), Zoned
Appliances
- Included: Electric Cooktop, Dishwasher, Double Oven, Microwave
- Laundry: Upper Level
Features
- Dry Bar, Crown Molding, Bookcases, Double Vanity, Entrance Foyer 2 Story, Walk-In Closet(s)
- Flooring: Carpet, Hardwood
- Windows: None
- Basement: Finished
- Number of fireplaces: 1
- Fireplace features: Gas Starter, Glass Doors, Living Room
- Common walls with other units/homes: No Common Walls
Interior area
- Total structure area: 4,343
- Total interior livable area: 4,343 sqft
- Finished area above ground: 3,426
- Finished area below ground: 917
Property
Parking
- Total spaces: 3
- Parking features: Attached, Garage
- Attached garage spaces: 3
Accessibility
- Accessibility features: None
Features
- Levels: Three Or More
- Patio & porch: Rear Porch
- Exterior features: Private Yard
- Pool features: None
- Spa features: None
- Fencing: Back Yard
- Has view: Yes
- View description: Park/Greenbelt
- Waterfront features: None
- Body of water: None
Lot
- Size: 0.35 Acres
- Features: Front Yard, Wooded, Back Yard
Details
- Additional structures: None
- Parcel number: 16103700150
- Other equipment: None
- Horse amenities: None
Construction
Type & style
- Home type: SingleFamily
- Architectural style: Traditional
- Property subtype: Single Family Residence, Residential
Materials
- Stucco, Stone
- Foundation: Slab
- Roof: Composition
Condition
- Resale
- New construction: No
- Year built: 1995
Utilities & green energy
- Electric: 110 Volts
- Sewer: Public Sewer
- Water: Public
- Utilities for property: Cable Available, Electricity Available, Water Available
Green energy
- Energy efficient items: None
- Energy generation: None
Community & HOA
Community
- Features: None
- Security: Smoke Detector(s)
- Subdivision: Chelsea Park
HOA
- Has HOA: Yes
- Services included: Maintenance Grounds
- HOA fee: $250 annually
Location
- Region: Marietta
Financial & listing details
- Price per square foot: $210/sqft
- Tax assessed value: $819,970
- Annual tax amount: $1,930
- Date on market: 6/23/2025
- Cumulative days on market: 15 days
- Electric utility on property: Yes
- Road surface type: Paved
Price history
| Date | Event | Price |
|---|---|---|
| 7/31/2025 | Sold | $910,000-4.2%$210/sqft |
Source:  FMLS GA #7598473 Report a problem FMLS GA #7598473 Report a problem | ||
| 7/24/2025 | Pending sale | $950,000$219/sqft |
Source:  GAMLS #10544290 Report a problem GAMLS #10544290 Report a problem | ||
| 6/23/2025 | Listed for sale | $950,000+187.2%$219/sqft |
Source: GAMLS #10544290 Report a problem | ||
| 10/30/1998 | Sold | $330,800+1.2%$76/sqft |
Source: Public Record Report a problem | ||
| 7/29/1994 | Sold | $327,000$75/sqft |
Source: Public Record Report a problem | ||
Public tax history
| Year | Property taxes | Tax assessment |
|---|---|---|
| 2024 | $1,930 +22.3% | $327,988 +17.5% |
| 2023 | $1,578 -11.6% | $279,128 |
| 2022 | $1,784 +8% | $279,128 +18.7% |
| 2021 | $1,652 | $235,108 |
| 2020 | $1,652 -5% | $235,108 -11% |
| 2019 | $1,739 | $264,128 |
| 2018 | $1,739 | $264,128 |
| 2017 | $1,739 +9.4% | $264,128 |
| 2016 | $1,590 +6.3% | $264,128 +28.5% |
| 2015 | $1,496 -1.5% | $205,476 |
| 2014 | $1,518 -1.5% | $205,476 |
| 2013 | $1,540 +5.2% | $205,476 +16.6% |
| 2012 | $1,464 | $176,216 |
| 2011 | $1,464 +16.6% | $176,216 |
| 2010 | $1,255 | $176,216 |
| 2009 | $1,255 +2.7% | $176,216 |
| 2006 | $1,222 -1.5% | $176,216 |
| 2005 | $1,240 -71.8% | $176,216 |
| 2004 | $4,405 +8.6% | $176,216 +9.5% |
| 2003 | $4,054 -0.1% | $160,984 |
| 2002 | $4,057 -2.6% | $160,984 |
| 2001 | $4,167 +29.3% | $160,984 +31.7% |
| 2000 | $3,222 | $122,221 |
Find assessor info on the county website
Neighborhood: 30068
Nearby homes
- $923,9004 bd3 ba3.5k sqft816 Chelsea Park Dr, Marietta, GA 30068Off Market
- $1,200,4005 bd4 ba3.6k sqft824 Chelsea Park Dr, Marietta, GA 30068Off Market
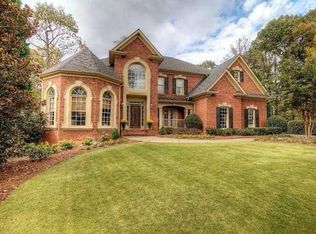
- $935,7004 bd3 ba3.5k sqft812 Chelsea Park Dr, Marietta, GA 30068Off Market
- $1,107,9004 bd4 ba2.8k sqft837 Chelsea Park Dr, Marietta, GA 30068Off Market
- $1,018,5004 bd4 ba3k sqft828 Chelsea Park Dr, Marietta, GA 30068Off Market
- $937,3004 bd3 ba3.4k sqft808 Chelsea Park Dr, Marietta, GA 30068Off Market
- $959,6004 bd3 ba3.4k sqft833 Chelsea Park Dr, Marietta, GA 30068Off Market
- $1,028,9005 bd5 ba4.8k sqft832 Chelsea Park Dr, Marietta, GA 30068Off Market
Nearby schools
GreatSchools rating
- 8/10East Side Elementary SchoolGrades: PK-5Distance: 0.9 mi
- 8/10Dodgen Middle SchoolGrades: 6-8Distance: 1.4 mi
- 10/10Walton High SchoolGrades: 9-12Distance: 1.5 mi
Schools provided by the listing agent
- Elementary: East Side
- Middle: Dodgen
- High: Walton
Source: FMLS GA. This data may not be complete. We recommend contacting the local school district to confirm school assignments for this home.
Get a cash offer in 3 minutes
Find out how much your home could sell for in as little as 3 minutes with a no-obligation cash offer.
Estimated market value
$910,700
Get a cash offer in 3 minutes
Find out how much your home could sell for in as little as 3 minutes with a no-obligation cash offer.
Estimated market value
$910,700
- Georgia
- Cobb County
- Marietta
- 30068
- 820 Chelsea Park Dr
Nearby cities
Nearby neighborhoods
Nearby zip codes
Other Marietta Topics
