Skip main navigation
Closed
  • Listing Provided by: Ritter Real Estate
    Bought with: RE/MAX Realty Experts
    Price Unknown

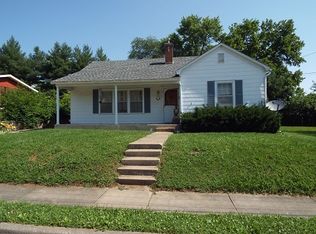
    820 Chloe St, Perryville, MO 63775

    4beds
    1,970sqft
    Single Family Residence
    Built in 1956
    0.49 Acres Lot
    $231,500 Zestimate®
    $--/sqft
    $1,287 Estimated rent

    Home value

    $231,500

    $220,000 - $245,000

    $1,287/mo

    Zestimate® history
    Loading
    Loading...

    Owner options

    List your home for rent

    $1,287/mo

    Rent Zestimate®

    Find your next renter with Zillow Rental Manager. Plus, with online applications, you can quickly screen prospective tenants – for free.

    Learn more

    $1,287/mo

    Rent Zestimate®

    Refinance and save

    Refinancing to a lower rate could help reduce your monthly payments and save thousands over the life of the loan.

    See today's rates

    Explore your selling options

    Work with a Zillow partner agent

    Leverage their expertise and Zillow's premium Showcase listings to get your home seen by more buyers.

    Get started

    List with your own agent

    Get your home in front of millions of buyers by listing it on Zillow.

    Learn how to do it

    Sell it yourself

    Take full control of how buyers see your home on Zillow by listing For Sale by Owner (FSBO).

    List your home

    What's special

    Welcome to your beautifully renovated 4-bedroom, 1-bathroom oasis, just steps away from a serene park. This home has been meticulously upgraded since 2018, boasting new flooring, a remodeled bathroom, and the addition of a dining room plus an extra bedroom on both the main and basement levels. Natural light fills the spacious living room, complete with a charming wood-burning fireplace, perfect for cozy evenings. Outside, discover your own private backyard retreat featuring a small utility shed, ideal for storage or hobbies. Located within walking distance to a park, enjoy the convenience of nature at your doorstep while being minutes away from local amenities. Don't miss out on this opportunity to make this meticulously crafted house your new home.

    Zillow last checked:

    Listing updated:

    Listing Provided by:

    Kelly N Brown 573-768-6416,

    Ritter Real Estate

    Bought with:

    Tracey J Hagan, 2002018191

    RE/MAX Realty Experts

    Source: MARIS,MLS#: 24038382MLS LogoOriginating MLS: Southeast Missouri REALTORS

    Facts & features

    Interior

    Bedrooms & bathrooms
    • Bedrooms: 4
    • Bathrooms: 1
    • Full bathrooms: 1
    • Main level bathrooms: 1
    • Main level bedrooms: 3
    Bedroom
    • Features: Floor Covering: Laminate, Wall Covering: Some
    • Level: Main
    • Area: 130
    • Dimensions: 13x10
    Bedroom
    • Features: Floor Covering: Laminate, Wall Covering: Some
    • Level: Main
    • Area: 192
    • Dimensions: 16x12
    Bedroom
    • Features: Floor Covering: Laminate, Wall Covering: None
    • Level: Main
    • Area: 180
    • Dimensions: 15x12
    Bedroom
    • Features: Floor Covering: Concrete, Wall Covering: None
    • Level: Lower
    • Area: 143
    • Dimensions: 13x11
    Bathroom
    • Features: Floor Covering: Ceramic Tile, Wall Covering: Some
    • Level: Main
    • Area: 56
    • Dimensions: 8x7
    Dining room
    • Features: Floor Covering: Laminate, Wall Covering: Some
    • Level: Main
    • Area: 112
    • Dimensions: 14x8
    Family room
    • Features: Floor Covering: Concrete, Wall Covering: None
    • Level: Lower
    • Area: 204
    • Dimensions: 17x12
    Kitchen
    • Features: Floor Covering: Laminate, Wall Covering: Some
    • Level: Main
    • Area: 128
    • Dimensions: 16x8
    Laundry
    • Features: Floor Covering: Laminate, Wall Covering: Some
    • Level: Main
    • Area: 24
    • Dimensions: 8x3
    Living room
    • Features: Floor Covering: Laminate, Wall Covering: Some
    • Level: Main
    • Area: 252
    • Dimensions: 18x14
    Office
    • Features: Floor Covering: Laminate, Wall Covering: None
    • Level: Lower
    • Area: 72
    • Dimensions: 9x8
    Heating
    • Natural Gas, Baseboard, Forced Air
    Cooling
    • Ceiling Fan(s), Central Air, Electric
    Appliances
    • Included: Dishwasher, Microwave, Electric Range, Electric Oven, Refrigerator, Gas Water Heater, Tankless Water Heater
    • Laundry: Main Level
    Features
    • Separate Dining
    • Windows: Window Treatments
    • Basement: Full,Partially Finished,Walk-Up Access
    • Number of fireplaces: 1
    • Fireplace features: Living Room, Wood Burning
    Interior area
    • Total structure area: 1,970
    • Total interior livable area: 1,970 sqft
    • Finished area above ground: 1,551
    • Finished area below ground: 419

    Property

    Parking
    • Total spaces: 2
    • Parking features: Covered, Off Street
    • Carport spaces: 2
    Features
    • Levels: One
    • Patio & porch: Covered
    Lot
    • Size: 0.48 Acres
    • Dimensions: 123 x 130 x 169 x 163
    • Features: Level
    Details
    • Additional structures: Utility Building
    • Parcel number: 116.0024004002011.00000
    • Special conditions: Standard

    Construction

    Type & style
    • Home type: SingleFamily
    • Architectural style: Ranch,Traditional
    • Property subtype: Single Family Residence
    Condition
    • Year built: 1956

    Utilities & green energy

    • Sewer: Public Sewer
    • Water: Public

    Community & neighborhood

    Location
    • Region: Perryville
    • Subdivision: Kiesler Add

    Other

    Other facts
    • Listing terms: Cash,Conventional,FHA,Other,USDA Loan,VA Loan
    • Ownership: Private
    • Road surface type: Concrete

    Price history

    DateEventPrice
    7/19/2024Sold--
    Source: MARIS #24038382 Report a problem
    6/25/2024Pending sale$210,000$107/sqft
    Source: MARIS #24038382 Report a problem
    6/17/2024Listed for sale$210,000+62.9%$107/sqft
    Source: MARIS #24038382 Report a problem
    11/21/2018Sold--
    Source: MARIS #18080390 Report a problem
    10/29/2018Pending sale$128,900$65/sqft
    Source: RE/MAX Realty Experts #18080390 Report a problem
    10/4/2018Listed for sale$128,900$65/sqft
    Source: RE/MAX Realty Experts #18080390 Report a problem

    Public tax history

    YearProperty taxesTax assessment
    2025$1,635 +8.6%$32,487 +12.1%
    2024$1,505 +18.1%$28,969 +17.8%
    2023$1,274 $24,590 +3.5%
    2022-- $23,748
    2021-- $23,748 +9.2%
    2020-- $21,753
    2019-- $21,753 +0.8%
    2018-- $21,574
    2017-- $21,574 +4.5%
    2016-- $20,638
    2015-- $20,638 +1.2%
    2014-- $20,390
    2013-- $20,390
    2012-- $20,390

    Find assessor info on the county website

    Neighborhood: 63775

    Nearby schools

    GreatSchools rating
    Schools provided by the listing agent
    • Elementary: Perryville Elem.
    • Middle: Perry Co. Middle
    • High: Perryville Sr. High

    Source: MARIS. This data may not be complete. We recommend contacting the local school district to confirm school assignments for this home.