Skip main navigation
Closed
  • $408,000

    820 Chopin Pl, Volo, IL 60073

    4beds
    2,799sqft
    Single Family Residence
    Built in 2010
    7,039.3 Square Feet Lot
    $425,300 Zestimate®
    $146/sqft
    $3,409 Estimated rent

    Home value

    $425,300

    $383,000 - $472,000

    $3,409/mo

    Zestimate® history
    Loading
    Loading...

    Owner options

    List your home for rent

    $3,409/mo

    Rent Zestimate®

    Find your next renter with Zillow Rental Manager. Plus, with online applications, you can quickly screen prospective tenants – for free.

    Learn more

    $3,409/mo

    Rent Zestimate®

    Refinance and save

    $3,110/mo

    Est. payment

    Refinancing to a lower rate could help reduce your monthly payments and save thousands over the life of the loan.

    See today's rates

    $3,110/mo

    Est. payment

    Explore your selling options

    Work with a Zillow partner agent

    Leverage their expertise and Zillow's premium Showcase listings to get your home seen by more buyers.

    Get started

    List with your own agent

    Get your home in front of millions of buyers by listing it on Zillow.

    Learn how to do it

    Sell it yourself

    Take full control of how buyers see your home on Zillow by listing For Sale by Owner (FSBO).

    List your home

    What's special

    Huge loftFirst-floor studyLarge kitchen islandSpacious homeBeautifully landscaped yardCherry cabinetsSecond-floor laundry
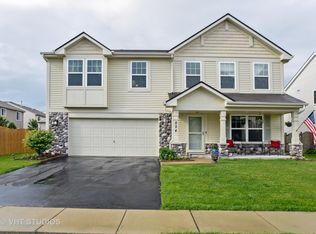
    Welcome to this beautifully maintained and extensively upgraded Energy Star-certified home in the highly desirable Symphony Meadows Subdivision-featuring owner-owned solar panels with payments required! This spacious home offers 4 bedrooms, 2.1 bathrooms, and nearly 2,800 sq ft of thoughtfully designed living space. The main level boasts updated baseboards, 42" cherry cabinets, stainless steel appliances, a large kitchen island, and elegant 6-panel white doors and trim throughout. A first-floor study makes for the perfect home office or flex room. The half bath was remodeled just two years ago, and a new front door with a storm door and 3-point locking system was added less than a year ago for enhanced security and curb appeal. Upstairs, a HUGE loft offers flexible space ideal as a second family room, playroom, or media room. The stunning primary suite has been completely remodeled like a spa, featuring heated floors, a steam shower with Delta fixtures, a heated towel rack, Kohler vanities and faucets, and a soaking tub-a true sanctuary. You'll also enjoy the practicality of second-floor laundry and generous closet space throughout. Step outside to a beautifully landscaped yard with a brick paver patio and seating wall, fully enclosed with 6-foot privacy fencing-perfect for entertaining or unwinding in your own private oasis. The AC unit was serviced last year for peace of mind. Built in 2010 and served by highly rated Wauconda Schools, this home is truly move-in ready. There's nothing left to do but move in and enjoy!

    Zillow last checked:

    Listing updated:

    Listing courtesy of:

    Samantha Kalamaras, SFR 847-367-0500,

    @properties Christie's International Real Estate

    Bought with:

    Dorothy Wulf

    Wulf Properties Realty Corp

    Source: MRED as distributed by MLS GRID,MLS#: 12374410MLS Logo

    Facts & features

    Interior

    Bedrooms & bathrooms
    • Bedrooms: 4
    • Bathrooms: 3
    • Full bathrooms: 2
    • 1/2 bathrooms: 1
    Primary bedroom
    • Features: Flooring (Carpet), Bathroom (Full)
    • Level: Second
    • Area: 234 Square Feet
    • Dimensions: 18X13
    Bedroom 2
    • Features: Flooring (Carpet)
    • Level: Second
    • Area: 130 Square Feet
    • Dimensions: 13X10
    Bedroom 3
    • Features: Flooring (Carpet)
    • Level: Second
    • Area: 195 Square Feet
    • Dimensions: 15X13
    Bedroom 4
    • Features: Flooring (Carpet)
    • Level: Second
    • Area: 182 Square Feet
    • Dimensions: 14X13
    Dining room
    • Features: Flooring (Wood Laminate)
    • Level: Main
    • Area: 198 Square Feet
    • Dimensions: 18X11
    Eating area
    • Features: Flooring (Wood Laminate)
    • Level: Main
    • Area: 104 Square Feet
    • Dimensions: 13X8
    Family room
    • Features: Flooring (Wood Laminate)
    • Level: Main
    • Area: 238 Square Feet
    • Dimensions: 17X14
    Kitchen
    • Features: Kitchen (Eating Area-Table Space, Island, Pantry-Walk-in), Flooring (Wood Laminate)
    • Level: Main
    • Area: 117 Square Feet
    • Dimensions: 13X9
    Laundry
    • Features: Flooring (Ceramic Tile)
    • Level: Second
    • Area: 42 Square Feet
    • Dimensions: 6X7
    Living room
    • Features: Flooring (Wood Laminate)
    • Level: Main
    • Area: 198 Square Feet
    • Dimensions: 18X11
    Loft
    • Features: Flooring (Carpet)
    • Level: Second
    • Area: 308 Square Feet
    • Dimensions: 22X14
    Study
    • Features: Flooring (Carpet)
    • Level: Main
    • Area: 110 Square Feet
    • Dimensions: 11X10
    Heating
    • Natural Gas, Solar, Forced Air
    Cooling
    • Central Air
    Appliances
    • Included: Range, Dishwasher, High End Refrigerator, Washer, Dryer
    • Laundry: Upper Level
    Features
    • Flooring: Hardwood
    • Basement: None
    Interior area
    • Total structure area: 0
    • Total interior livable area: 2,799 sqft

    Property

    Parking
    • Total spaces: 2
    • Parking features: On Site, Garage Owned, Attached, Garage
    • Attached garage spaces: 2
    Accessibility
    • Accessibility features: No Disability Access
    Features
    • Stories: 2
    Lot
    • Size: 7,039 sqft
    • Dimensions: 64X110
    Details
    • Parcel number: 09023050030000
    • Special conditions: None

    Construction

    Type & style
    • Home type: SingleFamily
    • Architectural style: Traditional
    • Property subtype: Single Family Residence
    Materials
    • Aluminum Siding, Vinyl Siding, Steel Siding
    Condition
    • New construction: No
    • Year built: 2010
    Details
    • Builder model: VISTA

    Utilities & green energy

    • Sewer: Public Sewer
    • Water: Public
    Green energy
    • Energy generation: Solar

    Community & neighborhood

    Community
    • Community features: Park, Sidewalks, Street Paved
    Location
    • Region: Volo
    • Subdivision: Symphony Meadows

    HOA & financial

    HOA
    • Has HOA: Yes
    • HOA fee: $20 monthly
    • Services included: Insurance

    Other

    Other facts
    • Listing terms: Conventional
    • Ownership: Fee Simple w/ HO Assn.

    Price history

    DateEventPrice
    8/13/2025Sold$408,000+3.3%$146/sqft
    Source: MRED as distributed by MLS GRID #12374410 Report a problem
    8/10/2025Pending sale$395,000$141/sqft
    Source: MRED as distributed by MLS GRID #12374410 Report a problem
    6/29/2025Contingent$395,000$141/sqft
    Source: MRED as distributed by MLS GRID #12374410 Report a problem
    6/19/2025Listed for sale$395,000+17.9%$141/sqft
    Source: MRED as distributed by MLS GRID #12374410 Report a problem
    7/5/2022Sold$335,000$120/sqft
    Source: MRED as distributed by MLS GRID #11421012 Report a problem
    6/12/2022Contingent$335,000$120/sqft
    Source: MRED as distributed by MLS GRID #11421012 Report a problem
    6/8/2022Price change$335,000-4%$120/sqft
    Source: MRED as distributed by MLS GRID #11421012 Report a problem
    6/1/2022Listed for sale$349,000$125/sqft
    Source: MRED as distributed by MLS GRID #11421012 Report a problem
    6/1/2022Listing removed--
    Source: MRED as distributed by MLS GRID #11413755 Report a problem
    5/31/2022Price change$349,000-4.4%$125/sqft
    Source: MRED as distributed by MLS GRID #11413755 Report a problem
    5/24/2022Listed for sale$365,000+9%$130/sqft
    Source: MRED as distributed by MLS GRID #11413755 Report a problem
    5/24/2022Listing removed--
    Source: MRED as distributed by MLS GRID #11358061 Report a problem
    3/28/2022Contingent$335,000$120/sqft
    Source: MRED as distributed by MLS GRID #11358061 Report a problem
    3/26/2022Listed for sale$335,000+45.7%$120/sqft
    Source: MRED as distributed by MLS GRID #11358061 Report a problem
    4/2/2019Sold$230,000-4.1%$82/sqft
    Source: Public Record Report a problem
    2/15/2019Pending sale$239,900$86/sqft
    Source: @properties #10159177 Report a problem
    2/6/2019Price change$239,900-2%$86/sqft
    Source: @properties #10159177 Report a problem
    12/21/2018Listed for sale$244,900+21.2%$87/sqft
    Source: @properties #10159177 Report a problem
    3/29/2011Sold$202,000$72/sqft
    Source: Public Record Report a problem

    Public tax history

    YearProperty taxesTax assessment
    2024$9,693 +5.9%$114,091 +6.7%
    2023$9,151 +17%$106,877 +17.1%
    2022$7,822 +303.3%$91,303 +2.5%
    2021$1,939 +2.5%$89,082 +12%
    2020$1,891 -79.3%$79,513 +5.8%
    2019$9,123 -11.1%$75,147 -11.9%
    2018$10,259 $85,275 +1.2%
    2017$10,259 +34.3%$84,289 +5.6%
    2016$7,640 +20.6%$79,819 +8.9%
    2015$6,337 +2.2%$73,275 +17.2%
    2014$6,199 +2.5%$62,498 -1.8%
    2012$6,046 +15%$63,624 -2.6%
    2011$5,258 $65,335

    Find assessor info on the county website

    Neighborhood: 60073

    Nearby schools

    GreatSchools rating
    Schools provided by the listing agent
    • Elementary: Robert Crown Elementary School
    • Middle: Wauconda Middle School
    • High: Wauconda Comm High School
    • District: 118

    Source: MRED as distributed by MLS GRID. This data may not be complete. We recommend contacting the local school district to confirm school assignments for this home.

    Get a cash offer in 3 minutes
    Find out how much your home could sell for in as little as 3 minutes with a no-obligation cash offer.
    Estimated market value
    $425,300
    Get a cash offer in 3 minutes
    Find out how much your home could sell for in as little as 3 minutes with a no-obligation cash offer.
    Estimated market value
    $425,300