Skip main navigation
For sale
  • Price cut: $10K (4/23)
    $299,900

    820 Church Ave, Manhattan, KS 66502

    6beds
    2,476sqft
    : 
    Loading
    Get pre-qualified
    Single Family Residence
    Built in 2023
    7,840 Square Feet Lot
    $298,600 Zestimate®
    $121/sqft
    $-- HOA

    What's special

    Modern finishesQuality craftsmanshipThoughtfully designed bedroomsInviting front porchAbundant natural light
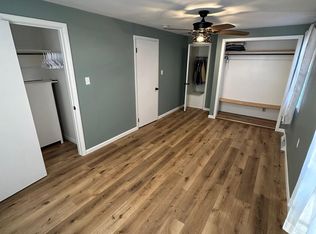
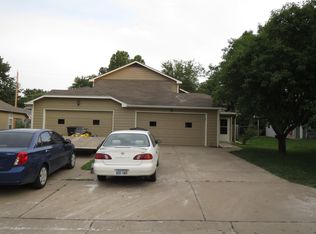
    An affordable 6-bedroom, 3-year-old home doesn't come on the market every day! Beautifully designed newer construction nestled in an established neighborhood with NO special taxes and NO HOA! Ideally located with quick access to Kansas State University, the vet school, shopping and dining, Manhattan Regional Airport, and Fort Riley. This spacious 6-bedroom, 4-bath home offers the perfect blend of comfort, style, and functionality. An inviting front porch sets the tone for the warm and welcoming interior. Inside, you’ll find generous living areas, abundant natural light, and thoughtfully designed bedrooms to fit every lifestyle. With flexible space for family, guests, a home office, or multi-generational living, this 3-year-old home adapts beautifully to your needs. Enjoy modern finishes, quality craftsmanship, and a prime location that makes everyday living easy. Manhattan living at its best! Contact Ricci Dillon 785-313-0550 or Claudia Diaz 979-224-3482 for your private tour.
    136 days
    |
    375
    |
    25
    |

    Zillow last checked:

    Listing updated:

    Listed by:

    Ricci Dillon 785-313-0550,

    ERA High Pointe Realty,

    Claudia Diaz 979-224-3482,

    ERA High Pointe Realty

    Source: FHARMLS as distributed by MLS GRID,MLS#: 20260406MLS Logo

    Loading...

      Facts & features

      Interior

      Bedrooms & bathrooms
      • Bedrooms: 6
      • Bathrooms: 4
      • Full bathrooms: 4
      Primary bedroom
      • Level: Main
      Bedroom 2
      • Level: Main
      Bedroom 3
      • Level: Upper 1
      Bedroom 4
      • Level: Upper 1
      Dining room
      • Level: Main
      Kitchen
      • Level: Main
      Laundry
      • Level: Main
      Living room
      • Level: Main
      Heating
      • Natural Gas
      Cooling
      • Central Air
      Features
      • Eat-in Kitchen, Primary Bathroom
      • Flooring: Laminate
      • Basement: Finished
      • Has fireplace: No
      • Fireplace features: None
      Interior area
      • Total structure area: 2,476
      • Total interior livable area: 2,476 sqft
      • Finished area above ground: 1,640
      • Finished area below ground: 836

      Property

      Parking
      • Total spaces: 2
      • Parking features: Garage
      • Garage spaces: 2
      Features
      • Levels: One and One Half
      • Pool features: None
      • Fencing: Partial
      Lot
      • Size: 7,840 Square Feet
      Details
      • Parcel number: 2030627003006000
      • Zoning: RL-Residential Low Densi

      Construction

      Type & style
      • Home type: SingleFamily
      • Architectural style: Other
      • Property subtype: Single Family Residence
      Materials
      • Frame
      • Roof: Asphalt,Less than 5 years
      Condition
      • Year built: 2023

      Utilities & green energy

      • Sewer: Public Sewer
      • Utilities for property: City Water, Electricity Available, Natural Gas Available, Cable Available

      Community & HOA

      Community
      • Subdivision: Northview Acres
      HOA
      • Has HOA: No
      Location
      • Region: Manhattan

      Financial & listing details

      • Price per square foot: $121/sqft
      • Tax assessed value: $289,100
      • Annual tax amount: $4,921
      • Date on market: 2/25/2026
      • Cumulative days on market: 139 days
      • Road surface type: Concrete

        Estimated market value

        $298,600

        $284,000 - $314,000

        $2,427/mo

        Price history

        DateEventPrice
        4/23/2026Price change$299,900-3.2%$121/sqft
        Source: FHARMLS as distributed by MLS GRID #20260406 Report a problem
        2/25/2026Listed for sale$309,900+82.4%$125/sqft
        Source: FHARMLS as distributed by MLS GRID #20260406 Report a problem
        6/19/2015Listing removed$169,900$69/sqft
        Source: Coldwell Banker Realty Group One #65326 Report a problem
        11/15/2014Price change$169,900-2.9%$69/sqft
        Source: Coldwell Banker Realty Group One #65326 Report a problem
        9/19/2014Listed for sale$175,000$71/sqft
        Source: Coldwell Banker Realty Group One #65326 Report a problem

        Public tax history

        YearProperty taxesTax assessment
        2025-- $33,247 +29.3%
        2024$3,753 +861.9%$25,716 +759.2%
        2023$390 -46.1%$2,993 -42.6%
        2022$724 $5,214 -3.1%
        2021-- $5,382 -0.8%
        2020$1,760 -38.4%$5,426 +0.6%
        2019$2,858 $5,396 -72.4%
        2018$2,858 +68.8%$19,550 +2%
        2017$1,693 $19,173
        2014$1,693 --
        2013-- --
        2012-- --
        2011-- --
        2010-- $16,216 -4.7%
        2009-- $17,007 -6.6%
        2008-- $18,216 -2.7%
        2007-- $18,722 +17.6%
        2006-- $15,916 +15.5%
        2005-- $13,782 +1%
        2004-- $13,642 +9.7%
        2003-- $12,441 +61.1%
        2002-- $7,724 -27.7%
        2000-- $10,687
        Find assessor info on the county website

        Monthly payment

        Est. payment

        Payment breakdown

        Explore the cost of this home by adjusting the details. Changes won't be saved.
        All calculations are estimates and provided by Zillow, Inc. for informational purposes only. Actual amounts may vary.
        HOA fees may include property taxes on listings classified as Co-Ops. Contact the listing agent and/or owner for fee details.
        Mortgage interest rates are dependent on a number of factors, including credit score, down payment, and repayment length. Interest rate data provided by Zillow Group Marketplace, Inc. as of 1/1/1970 from various mortgage lenders with which we have lead or other similar arrangements; the Estimated Payment is an average of those rates.
        See how much you could borrow to make a competitive offer.

        Climate risks

        Neighborhood: 66502

        Getting around

        43 / 100
        Car-Dependent
        62 / 100
        Bikeable

        Nearby schools

        GreatSchools rating
        Schools provided by the listing agent
        • Elementary: Northview Elementary School
        • Middle: Dwight D. Eisenhower Middle
        • High: Manhattan High School

        Source: FHARMLS as distributed by MLS GRID. This data may not be complete. We recommend contacting the local school district to confirm school assignments for this home.

        A local agent can set up tours, give advice and negotiate with sellers.

        Browse local experts

        Similar homes