This Zone 1 adorable condo is ready for you and your STR guests! Gorgeous finishes and with decor straight from a mountain design magazine, this property is sure to impress. Located in Zone 1, there are STR licenses available so you can use it when you want and rent it out on a nightly basis. Fully furnished and turn key ready for the next owner, you can just bring your ski gear and suitcase and start to enjoy all that Breckenridge has to offer. You will LOVE the location adjacent to the Columbine Pool facilities and walking distance to the Peak 9 base, shopping, dining and historic Breckenridge Main Street. Easy to show right now as rentals are blocked out. Set up your showing today!
Sold for $775,000
$775,000
820 Columbine Drive UNIT 5, Breckenridge, CO 80424
1beds
648sqft
Condominium
Built in 1974
-- sqft lot
$557,000 Zestimate®
$1,196/sqft
$2,854 Estimated rent
Home value
$557,000
$501,000 - $618,000
$2,854/mo
Zestimate® history
Owner options
List your home for rent
$2,854/mo
Rent Zestimate®
Find your next renter with Zillow Rental Manager. Plus, with online applications, you can quickly screen prospective tenants – for free.
$2,854/mo
Rent Zestimate®
Refinance and save
$9,589/mo
Est. payment
Refinancing to a lower rate could help reduce your monthly payments and save thousands over the life of the loan.
$9,589/mo
Est. payment
Explore your selling options
Work with a Zillow partner agent
Leverage their expertise and Zillow's premium Showcase listings to get your home seen by more buyers.
Get startedList with your own agent
Get your home in front of millions of buyers by listing it on Zillow.
Learn how to do itSell it yourself
Take full control of how buyers see your home on Zillow by listing For Sale by Owner (FSBO).
List your homeWhat's special
Zillow last checked:
Listing updated:
Listed by:
Amy Nakos amy@amynakos.com,
Your Castle Summit, LLC,
Jennifer Luberto 201-424-9159,
Your Castle Summit, LLC
Bought with:
Deborah Clawson, FA100065708
LIV Sotheby's I.R.
Source: Altitude Realtors,MLS#: S1044706 Originating MLS: Summit Association of Realtors
Originating MLS: Summit Association of RealtorsFacts & features
Interior
Bedrooms & bathrooms
- Bedrooms: 1
- Bathrooms: 1
- Full bathrooms: 1
Heating
- Baseboard, Electric
Appliances
- Included: Dishwasher, Electric Range, Disposal, Microwave, Refrigerator
- Laundry: Common Area
Features
- Fireplace
- Flooring: Carpet, Tile, Wood
- Has fireplace: Yes
- Fireplace features: Gas
- Furnished: Yes
Interior area
- Total interior livable area: 648 sqft
Property
Parking
- Parking features: Parking Pad, Unassigned
Features
- Levels: One
- Patio & porch: Deck
- Pool features: Community
- Has view: Yes
- View description: Trees/Woods
Lot
- Features: City Lot, Near Ski Area, Near Public Transit
Details
- Parcel number: 301340
- Zoning description: Multi-Family
Construction
Type & style
- Home type: Condo
- Property subtype: Condominium
Materials
- Wood Frame
- Roof: Asphalt
Condition
- Resale
- Year built: 1974
Utilities & green energy
- Sewer: Connected, Public Sewer
- Water: Public
- Utilities for property: Electricity Available, Natural Gas Available, Sewer Available, Trash Collection, Water Available, Cable Available, Sewer Connected
Community & HOA
Community
- Features: Trails/Paths, Clubhouse, Pool, Public Transportation, Sauna
- Subdivision: Inner Circle Condo
HOA
- Has HOA: Yes
- Services included: Common Area Maintenance, Cable TV, Internet, Sewer, Snow Removal, Trash, Water
- HOA fee: $5,136 annually
- HOA name: Summit Community Management
- HOA phone: 970-423-5188
Location
- Region: Breckenridge
Financial & listing details
- Price per square foot: $1,196/sqft
- Annual tax amount: $2,806
- Date on market: 10/6/2023
- Cumulative days on market: 157 days
- Listing agreement: Exclusive Right To Sell
- Exclusions: No
Price history
| Date | Event | Price |
|---|---|---|
| 4/18/2024 | Sold | $775,000$1,196/sqft |
Source:  Altitude Realtors #S1044706 Report a problem Altitude Realtors #S1044706 Report a problem | ||
| 3/11/2024 | Pending sale | $775,000$1,196/sqft |
Source: Altitude Realtors #S1044706 Report a problem | ||
| 3/7/2024 | Price change | $775,000-1.8%$1,196/sqft |
Source: Altitude Realtors #S1044706 Report a problem | ||
| 2/1/2024 | Price change | $789,000-2.5%$1,218/sqft |
Source: Altitude Realtors #S1044706 Report a problem | ||
| 10/6/2023 | Listed for sale | $809,000+163.1%$1,248/sqft |
Source: Altitude Realtors #S1044706 Report a problem | ||
| 7/24/2016 | Sold | $307,500$475/sqft |
Source: Agent Provided Report a problem | ||
Public tax history
Tax history is unavailable.
Neighborhood: 80424
Nearby homes
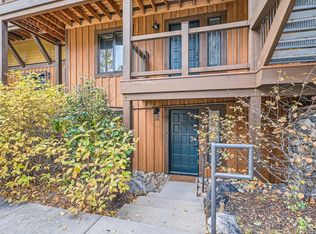
- $775,0001 bd1 ba648 sqft820 Columbine Dr BUILDING B-5, Breckenridge, CO 80424Sold

- $522,9001 bd1 ba620 sqft820 Columbine Dr #10, Breckenridge, CO 80424Off Market
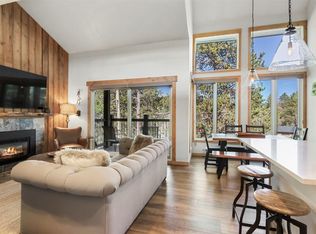
- $768,0002 bd2 ba942 sqft820 Columbine Dr #15, Breckenridge, CO 80424Off Market
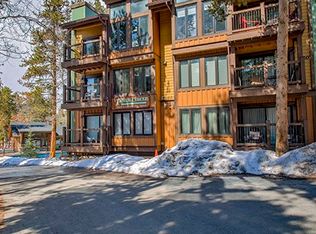
- $730,0001 bd1 ba620 sqft820 Columbine Rd #10, Breckenridge, CO 80424Sold
- $780,0001 bd1 ba648 sqft820 Columbine Rd #5, Breckenridge, CO 80424Sold
- $611,3001 bd1 ba648 sqft820 Columbine Road #11, Breckenridge, CO 80424Off Market
- $1,214,0003 bd3 ba1.5k sqft820 Columbine Road #16-B, Breckenridge, CO 80424Off Market
- $619,0001 bd1 ba570 sqft820 Columbine Dr #20, Breckenridge, CO 80424Sold
Nearby schools
GreatSchools rating
- 5/10Breckenridge Elementary SchoolGrades: K-5Distance: 0.4 mi
- 4/10Summit Middle SchoolGrades: 6-8Distance: 7.9 mi
- 5/10Summit High SchoolGrades: 9-12Distance: 6.4 mi


Get pre-qualified for a loan
At Zillow Home Loans, we can pre-qualify you in as little as 5 minutes with no impact to your credit score.An equal housing lender. NMLS #10287.
Sell for more on Zillow
Get a Zillow Showcase℠ listing at no additional cost and you could sell for .
$557,000
2% more
+$11,140
With Zillow Showcase(estimated)
$568,140
- Colorado
- Summit County
- Breckenridge
- 80424
- 820 Columbine Drive Unit 5
Nearby cities
Nearby neighborhoods
Nearby zip codes
Other Breckenridge Topics
