This brand-new 2,176 sq. ft. townhome offers effortless modern living across three thoughtfully designed levels. On the third floor, the private owner’s suite is tucked away from the main living areas, offering a peaceful retreat. It features a spacious walk-in shower and an expansive closet for ultimate storage. A second bedroom, complete with an ensuite bathroom and walk-in closet, shares this level, perfect for guests or family members. The second floor is the heart of the home, boasting a bright and airy open-concept layout. The gourmet kitchen is equipped with a large island, granite countertops, stainless steel appliances, and ample cabinet and pantry space. It seamlessly connects to the dining area and spacious great room, where natural light floods in, an inviting space to gather with family and friends. On the first floor, you’ll find a huge game room, perfect for hosting events, movie nights, or a home office setup. This level also provides direct access to the two-car garage. Nestled in Plano's vibrant Collin Creek community, this townhome is part of an exciting transformation in the former Collin Creek Mall area. Designed for modern living, this walkable community features acres of parks and green spaces, a signature water feature and scenic walking trails, retail, dining, office space, and entertainment, all in one location. Families will appreciate the highly-rated Plano ISD schools, while commuters will love the easy access to major highways, making travel to Dallas and surrounding cities a breeze. Collin Creek is set to become Plano’s premier destination, blending convenience, entertainment, and upscale living in one dynamic neighborhood. Don’t miss your chance to be part of this incredible community!
Sold
Price Unknown
820 Comal Dr, Plano, TX 75075
2beds
2,187sqft
Townhouse
Built in 2024
1,001 Square Feet Lot
$463,900 Zestimate®
$--/sqft
$2,991 Estimated rent
Home value
$463,900
$436,000 - $496,000
$2,991/mo
Zestimate® history
Owner options
List your home for rent
$2,991/mo
Rent Zestimate®
Find your next renter with Zillow Rental Manager. Plus, with online applications, you can quickly screen prospective tenants – for free.
$2,991/mo
Rent Zestimate®
Refinance and save
$1,940/mo
Est. payment
Refinancing to a lower rate could help reduce your monthly payments and save thousands over the life of the loan.
$1,940/mo
Est. payment
Explore your selling options
Work with a Zillow partner agent
Leverage their expertise and Zillow's premium Showcase listings to get your home seen by more buyers.
Get startedList with your own agent
Get your home in front of millions of buyers by listing it on Zillow.
Learn how to do itSell it yourself
Take full control of how buyers see your home on Zillow by listing For Sale by Owner (FSBO).
List your homeWhat's special
Two-car garageBright and airyStainless steel appliancesGranite countertopsExpansive closetSpacious walk-in showerHuge game room
Zillow last checked:
Listing updated:
Listed by:
April Maki 0524758 (512)364-5196,
Brightland Homes Brokerage LLC 512-364-5196
Bought with:
Non-Mls Member
NON MLS
Source: NTREIS,MLS#: 20655130
Facts & features
Interior
Bedrooms & bathrooms
- Bedrooms: 2
- Bathrooms: 3
- Full bathrooms: 2
- 1/2 bathrooms: 1
Primary bedroom
- Features: Dual Sinks, Walk-In Closet(s)
- Level: Third
- Dimensions: 14 x 14
Bedroom
- Features: En Suite Bathroom, Walk-In Closet(s)
- Level: Third
- Dimensions: 11 x 13
Dining room
- Level: Second
- Dimensions: 14 x 12
Game room
- Features: Walk-In Closet(s)
- Level: First
- Dimensions: 19 x 17
Living room
- Level: Second
- Dimensions: 19 x 13
Heating
- Central, Natural Gas
Cooling
- Central Air, Ceiling Fan(s), Electric
Appliances
- Included: Dishwasher, Electric Oven, Gas Cooktop, Disposal, Microwave, Tankless Water Heater
- Laundry: Washer Hookup, Electric Dryer Hookup, Laundry in Utility Room
Features
- Decorative/Designer Lighting Fixtures, Eat-in Kitchen, Granite Counters, Kitchen Island, Open Floorplan, Pantry, Walk-In Closet(s)
- Flooring: Carpet, Ceramic Tile, Wood
- Has basement: No
- Has fireplace: No
Interior area
- Total interior livable area: 2,187 sqft
Property
Parking
- Total spaces: 2
- Parking features: Direct Access, Door-Single, Driveway, Garage, Garage Door Opener, Inside Entrance, Garage Faces Rear
- Attached garage spaces: 2
- Has uncovered spaces: Yes
Features
- Levels: Three Or More
- Stories: 3
- Patio & porch: Covered
- Pool features: None
Lot
- Size: 1,001 Square Feet
- Features: Interior Lot, Landscaped
Details
- Parcel number: 2885085
Construction
Type & style
- Home type: Townhouse
- Architectural style: Traditional
- Property subtype: Townhouse
- Attached to another structure: Yes
Materials
- Brick, Fiber Cement, Rock, Stone
- Foundation: Slab
- Roof: Composition
Condition
- New construction: Yes
- Year built: 2024
Utilities & green energy
- Sewer: Public Sewer
- Utilities for property: Sewer Available
Green energy
- Energy efficient items: Appliances, HVAC, Water Heater
Community & HOA
Community
- Features: Community Mailbox
- Security: Carbon Monoxide Detector(s), Fire Alarm, Firewall(s), Fire Sprinkler System, Smoke Detector(s)
- Subdivision: Collin Creek
HOA
- Has HOA: Yes
- Amenities included: Maintenance Front Yard
- Services included: Association Management, Maintenance Grounds, Maintenance Structure
- HOA fee: $1,940 annually
- HOA name: Essex Community Management
- HOA phone: 972-428-2030
Location
- Region: Plano
Financial & listing details
- Tax assessed value: $402,013
- Annual tax amount: $8,651
- Date on market: 3/17/2025
- Cumulative days on market: 33 days
- Listing terms: Cash,Conventional,FHA,Texas Vet,VA Loan
Price history
| Date | Event | Price |
|---|---|---|
| 5/12/2025 | Sold | -- |
Source: NTREIS #20655130 Report a problem | ||
| 4/19/2025 | Pending sale | $479,990$219/sqft |
Source: NTREIS #20655130 Report a problem | ||
| 4/15/2025 | Price change | $479,990-3%$219/sqft |
Source: NTREIS #20655130 Report a problem | ||
| 3/28/2025 | Price change | $494,990-1%$226/sqft |
Source: NTREIS #20655130 Report a problem | ||
| 3/18/2025 | Price change | $499,990-4.5%$229/sqft |
Source: NTREIS #20655130 Report a problem | ||
| 3/17/2025 | Listed for sale | $523,510$239/sqft |
Source: NTREIS #20655130 Report a problem | ||
Public tax history
| Year | Property taxes | Tax assessment |
|---|---|---|
| 2025 | $8,651 +129.6% | $392,653 +259.6% |
| 2024 | $3,768 | $109,200 |
Find assessor info on the county website
Neighborhood: 75075
Nearby homes
- $--3 bd4 ba2.2k sqft808 Comal Dr, Plano, TX 75075Sold
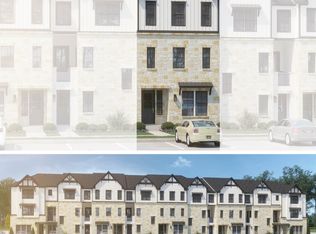
- $--3 bd4 ba2.2k sqft824 Comal Dr, Plano, TX 75075Sold

- $456,0003 bd2 ba2.2k sqft816 Comal Dr, Plano, TX 75075Off Market
- $531,300-- bd2 ba2.2k sqft828 Comal Dr, Plano, TX 75075Off Market
- $--2 bd3 ba2.1k sqft812 Comal Dr, Plano, TX 75075Sold
- $--2 bd3 ba2.1k sqft804 Comal Dr, Plano, TX 75075Sold
- $523,400-- bd2 ba2.2k sqft812 Comal Dr, Plano, TX 75075Off Market
- $519,7003 bd2 ba2.2k sqft808 Comal Dr, Plano, TX 75075Off Market
Nearby schools
GreatSchools rating
- 3/10Sigler Elementary SchoolGrades: PK-5Distance: 0.2 mi
- 7/10Wilson Middle SchoolGrades: 6-8Distance: 1.1 mi
- 7/10Vines High SchoolGrades: 9-10Distance: 1.7 mi
Schools provided by the listing agent
- Elementary: Sigler
- Middle: Wilson
- High: Vines
- District: Plano ISD
Source: NTREIS. This data may not be complete. We recommend contacting the local school district to confirm school assignments for this home.
Get a cash offer in 3 minutes
Find out how much your home could sell for in as little as 3 minutes with a no-obligation cash offer.
Estimated market value
$463,900
Get a cash offer in 3 minutes
Find out how much your home could sell for in as little as 3 minutes with a no-obligation cash offer.
Estimated market value
$463,900
- Texas
- Collin County
- Plano
- 75075
- 820 Comal Dr
Nearby cities
Nearby neighborhoods
Nearby zip codes
Other Plano Topics
