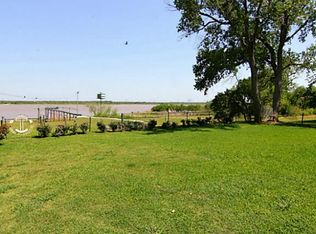
Waterfront property on Fort Phantom Lake! Situated in a cul de sac on just over 1 acre, this 4 bedroom, 2.5 bath home has many amenities to enjoy waterfront living. Shaded with mature trees, the fenced yard slopes to the water's edge with plenty of space to play, relax and entertain. There is also an ample screened in porch for morning coffee or evening beverages. Once inside, the spacious living room provides a woodburning fireplace, and an open layout perfect for gathering with friends and family. Wake up to water views from the large Primary bedroom which is ensuite, including a soaking tub, separate shower and walk in closet. One of the remaining bedrooms is connected to a half bath, for privacy and great for overnight guests. 2 more bedrooms are conveniently located in the main hall near the 2nd full bath. A flex area is located near the primary bedroom and would make a great office option. Take advantage of this opportunity and be settled in time to enjoy summer fun! Owned Lot
Sold
Price Unknown
820 Comanche Trl, Abilene, TX 79601
4beds
2,300sqft
Single Family Residence
Built in 1968
1.02 Acres Lot
$374,900 Zestimate®
$--/sqft
$4,340 Estimated rent
Home value
$374,900
$334,000 - $427,000
$4,340/mo
Zestimate® history
Owner options
List your home for rent
$4,340/mo
Rent Zestimate®
Find your next renter with Zillow Rental Manager. Plus, with online applications, you can quickly screen prospective tenants – for free.
$4,340/mo
Rent Zestimate®
Refinance and save
Refinancing to a lower rate could help reduce your monthly payments and save thousands over the life of the loan.
Explore your selling options
Work with a Zillow partner agent
Leverage their expertise and Zillow's premium Showcase listings to get your home seen by more buyers.
Get startedList with your own agent
Get your home in front of millions of buyers by listing it on Zillow.
Learn how to do itSell it yourself
Take full control of how buyers see your home on Zillow by listing For Sale by Owner (FSBO).
List your homeWhat's special
Zillow last checked:
Listing updated:
Listed by:
Suzanne Fulkerson 0660781,
Real Broker, LLC.
Bought with:
Matthew Armstrong
KW SYNERGY*
Source: NTREIS,MLS#: 20651493
Facts & features
Interior
Bedrooms & bathrooms
- Bedrooms: 4
- Bathrooms: 3
- Full bathrooms: 2
- 1/2 bathrooms: 1
Primary bedroom
- Features: En Suite Bathroom, Garden Tub/Roman Tub, Sitting Area in Primary, Separate Shower, Walk-In Closet(s)
- Level: First
Bedroom
- Features: Ceiling Fan(s), En Suite Bathroom, Split Bedrooms
Living room
- Features: Fireplace
- Level: First
Heating
- Central, Electric, Fireplace(s)
Cooling
- Central Air, Ceiling Fan(s), Electric
Appliances
- Included: Dishwasher, Electric Range, Electric Water Heater
Features
- Eat-in Kitchen, High Speed Internet, Kitchen Island, Open Floorplan, Paneling/Wainscoting, Walk-In Closet(s)
- Flooring: Carpet, Linoleum
- Windows: Window Coverings
- Has basement: No
- Number of fireplaces: 1
- Fireplace features: Blower Fan, Masonry, Wood Burning
Interior area
- Total interior livable area: 2,300 sqft
Property
Parking
- Total spaces: 2
- Parking features: Garage, Gravel
- Attached garage spaces: 2
Features
- Levels: One
- Stories: 1
- Patio & porch: Enclosed, Screened, Side Porch, Covered
- Exterior features: Private Yard, Storage
- Pool features: None
- Fencing: Back Yard,Chain Link
- On waterfront: Yes
- Waterfront features: Lake Front, Waterfront
Lot
- Size: 1.02 Acres
- Features: Acreage, Back Yard, Cul-De-Sac, Lawn, Landscaped, Waterfront
- Residential vegetation: Grassed
Details
- Additional structures: Shed(s)
- Parcel number: R13847
Construction
Type & style
- Home type: SingleFamily
- Architectural style: Traditional,Detached
- Property subtype: Single Family Residence
Materials
- Foundation: Combination, Pillar/Post/Pier, Slab
- Roof: Composition
Condition
- Year built: 1968
Utilities & green energy
- Sewer: Septic Tank
- Water: Public
- Utilities for property: Cable Available, Septic Available, Water Available
Community & HOA
Community
- Features: Lake
- Security: Smoke Detector(s)
- Subdivision: JONES CO SHARED PROP
HOA
- Has HOA: No
Location
- Region: Abilene
Financial & listing details
- Tax assessed value: $376,870
- Annual tax amount: $5,407
- Date on market: 8/1/2024
- Cumulative days on market: 2 days
- Listing terms: Cash,Conventional,FHA,VA Loan
Price history
| Date | Event | Price |
|---|---|---|
| 8/7/2024 | Sold | -- |
Source: NTREIS #20651493 Report a problem | ||
| 6/28/2024 | Pending sale | $325,000$141/sqft |
Source: NTREIS #20651493 Report a problem | ||
| 6/23/2024 | Contingent | $325,000$141/sqft |
Source: NTREIS #20651493 Report a problem | ||
| 6/20/2024 | Listed for sale | $325,000+119.7%$141/sqft |
Source: NTREIS #20651493 Report a problem | ||
| 4/24/2018 | Sold | -- |
Source: Agent Provided Report a problem | ||
| 3/19/2018 | Pending sale | $147,900$64/sqft |
Source: RE/MAX OF ABILENE #13779805 Report a problem | ||
| 2/20/2018 | Listed for sale | $147,900$64/sqft |
Source: RE/MAX OF ABILENE #13779805 Report a problem | ||
Public tax history
| Year | Property taxes | Tax assessment |
|---|---|---|
| 2025 | $3,336 +79.8% | $376,870 +66.4% |
| 2024 | $1,855 +7% | $226,420 +10% |
| 2023 | $1,733 +1.9% | $205,840 +10% |
| 2022 | $1,701 | $187,130 +4.2% |
| 2021 | -- | $179,560 +7.1% |
| 2020 | -- | $167,680 +26.6% |
| 2018 | -- | $132,470 -0.5% |
| 2017 | -- | $133,110 |
| 2016 | -- | $133,110 |
| 2015 | -- | $133,110 +1.1% |
| 2014 | -- | $131,610 |
| 2012 | -- | -- |
| 2011 | -- | -- |
| 2010 | -- | -- |
| 2009 | -- | -- |
| 2008 | -- | -- |
Find assessor info on the county website
Neighborhood: Fort Phantom
Nearby homes
- $348,500-- bd-- ba1.8k sqft822 Comanche Trl, Abilene, TX 79601Off Market
- $326,6003 bd2 ba1.9k sqft823 Comanche Trl, Abilene, TX 79601Off Market
- $270,9003 bd2 ba1.7k sqft824 Comanche Trl, Abilene, TX 79601Off Market

- $161,800-- bd-- ba996 sqft825 Comanche Trl, Abilene, TX 79601Off Market
- $424,3004 bd3 ba3.8k sqft827 Comanche Trl, Abilene, TX 79601Off Market
- $207,7001 bd1 ba552 sqft828 Comanche Trl, Abilene, TX 79601Off Market
- $215,400-- bd-- ba864 sqft829 Comanche Trl, Hamlin, TX 79601Off Market
- $155,7002 bd1 ba1.2k sqft830 Comanche Trl, Abilene, TX 79601Off Market
Nearby schools
GreatSchools rating
- 5/10Stafford Elementary SchoolGrades: K-5Distance: 8.3 mi
- 3/10Mann STEAM AcademyGrades: 6-8Distance: 6.8 mi
- 5/10Abilene High SchoolGrades: 9-12Distance: 8.1 mi
Schools provided by the listing agent
- Elementary: Lee
- Middle: Mann
- High: Abilene
- District: Abilene ISD
Source: NTREIS. This data may not be complete. We recommend contacting the local school district to confirm school assignments for this home.
- Texas
- Jones County
- Abilene
- 79601
- Fort Phantom
- 820 Comanche Trl
