Skip main navigation
Sold
  • Price Unknown

    820 Cottonridge Way, Kimberly, ID 83341

    4beds
    2baths
    1,927sqft
    Single Family Residence
    Built in 2022
    9,583.2 Square Feet Lot
    $477,500 Zestimate®
    $--/sqft
    $2,582 Estimated rent

    Home value

    $477,500

    $454,000 - $501,000

    $2,582/mo

    Zestimate® history
    Loading
    Loading...

    Owner options

    List your home for rent

    $2,582/mo

    Rent Zestimate®

    Find your next renter with Zillow Rental Manager. Plus, with online applications, you can quickly screen prospective tenants – for free.

    Learn more

    $2,582/mo

    Rent Zestimate®

    Refinance and save

    $200/mo

    Est. payment

    Refinancing to a lower rate could help reduce your monthly payments and save thousands over the life of the loan.

    See today's rates

    $200/mo

    Est. payment

    Explore your selling options

    Work with a Zillow partner agent

    Leverage their expertise and Zillow's premium Showcase listings to get your home seen by more buyers.

    Get started

    List with your own agent

    Get your home in front of millions of buyers by listing it on Zillow.

    Learn how to do it

    Sell it yourself

    Take full control of how buyers see your home on Zillow by listing For Sale by Owner (FSBO).

    List your home

    What's special

    Open floorpanCustom countertopsGranite counter topsDual vanitiesGranite coutertopsFull tile showerGrand chamber
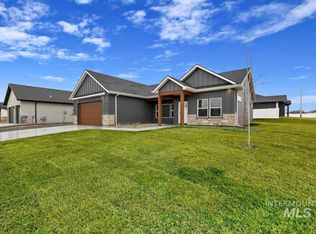
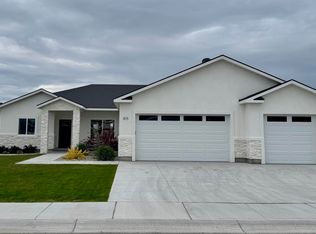
    This Alluring 4 bed 2 bath home finds itself nestled in the highly requested Ridgeline Kimberly subdivision. Sitting on .22 of an acre with a generous 3 car garage, this new build will shine like a diamond with to many upgrades to list at this price point. Granite counter tops and large island, LVP and tile flooring, custom countertops and stainless steel appliances, along with the always popular open floorpan make this home a homerun when hosting or enjoying time the family. The fourth bedroom can double as an office, the Grand chamber showcases dual vanities, full tile shower, and granite coutertops. The three car garage gives you ample space for your vehicles and hobbies galore. Front sod and seed in the back with full sprinklers will let you stroll right into a turn key property. It doesn't get better than NEW!

    Zillow last checked:

    Listing updated:

    Listed by:

    Katie Stanger 208-420-0253,

    Keller Williams Sun Valley Southern Idaho,

    Casey Gambrel 208-421-2967,

    Keller Williams Sun Valley Southern Idaho

    Bought with:

    Devry Nield

    Fathom Realty

    Source: IMLS,MLS#: 98847119MLS Logo

    Facts & features

    Interior

    Bedrooms & bathrooms
    • Bedrooms: 4
    • Bathrooms: 2
    • Main level bathrooms: 2
    • Main level bedrooms: 4
    Primary bedroom
    • Level: Main
    Bedroom 2
    • Level: Main
    Bedroom 3
    • Level: Main
    Bedroom 4
    • Level: Main
    Family room
    • Level: Main
    Kitchen
    • Level: Main
    Heating
    • Forced Air, Natural Gas
    Cooling
    • Central Air
    Appliances
    • Included: Gas Water Heater, Dishwasher, Microwave, Oven/Range Freestanding
    Features
    • Bath-Master, Split Bedroom, Walk-In Closet(s), Pantry, Kitchen Island, Granit/Tile/Quartz Count, Number of Baths Main Level: 2
    • Flooring: Tile, Carpet, Vinyl/Laminate Flooring
    • Has basement: No
    • Has fireplace: No
    Interior area
    • Total structure area: 1,927
    • Total interior livable area: 1,927 sqft
    • Finished area above ground: 1,927
    • Finished area below ground: 0

    Property

    Parking
    • Total spaces: 3
    • Parking features: Attached
    • Attached garage spaces: 3
    Features
    • Levels: One
    • Patio & porch: Covered Patio/Deck
    Lot
    • Size: 9,583 sqft
    • Features: Standard Lot 6000-9999 SF, Sidewalks, Auto Sprinkler System, Full Sprinkler System
    Details
    • Parcel number: RPK91350010120

    Construction

    Type & style
    • Home type: SingleFamily
    • Property subtype: Single Family Residence
    Materials
    • Frame, Stone, Stucco
    • Foundation: Crawl Space
    • Roof: Composition
    Condition
    • New Construction
    • New construction: Yes
    • Year built: 2022
    Details
    • Builder name: Iron Oaks

    Utilities & green energy

    • Water: Public
    • Utilities for property: Sewer Connected, Cable Connected, Broadband Internet

    Community & neighborhood

    Location
    • Region: Kimberly
    • Subdivision: Ridgeline

    HOA & financial

    HOA
    • Has HOA: Yes
    • HOA fee: $200 annually

    Other

    Other facts
    • Listing terms: Cash,Conventional
    • Ownership: Fee Simple,Fractional Ownership: No
    • Road surface type: Paved

    Price history

    Price history is unavailable.

    Public tax history

    YearProperty taxesTax assessment
    2025$3,683 0%$467,243 -0.8%
    2024$3,685 +341.5%$471,229 +516.9%
    2023$835 -9.2%$76,389 +1.4%
    2022$919 +4810.6%$75,355 +15501.5%
    2021$19 -1.4%$483 -4.9%
    2020$19 $508

    Find assessor info on the county website

    Neighborhood: 83341

    Nearby schools

    GreatSchools rating
    Schools provided by the listing agent
    • Elementary: Kimberly
    • Middle: Kimberly
    • High: Kimberly
    • District: Kimberly School District #414

    Source: IMLS. This data may not be complete. We recommend contacting the local school district to confirm school assignments for this home.

    Sell for more on Zillow
    Get a Zillow Showcase℠ listing at no additional cost and you could sell for .
    $477,500
    2% more
    +$9,550
    With Zillow Showcase(estimated)
    $487,050