Skip main navigation
Closed
  • $1,540,000

    820 Coxboro Dr, Brentwood, TN 37027

    4beds
    3,252sqft
    Single Family Residence, Residential
    Built in 1983
    1.06 Acres Lot
    $1,569,800 Zestimate®
    $474/sqft
    $5,481 Estimated rent

    Home value

    $1,569,800

    $1.49M - $1.66M

    $5,481/mo

    Zestimate® history
    Loading
    Loading...

    Owner options

    List your home for rent

    $5,481/mo

    Rent Zestimate®

    Find your next renter with Zillow Rental Manager. Plus, with online applications, you can quickly screen prospective tenants – for free.

    Learn more

    $5,481/mo

    Rent Zestimate®

    Refinance and save

    $8,703/mo

    Est. payment

    Refinancing to a lower rate could help reduce your monthly payments and save thousands over the life of the loan.

    See today's rates

    $8,703/mo

    Est. payment

    Explore your selling options

    Work with a Zillow partner agent

    Leverage their expertise and Zillow's premium Showcase listings to get your home seen by more buyers.

    Get started

    List with your own agent

    Get your home in front of millions of buyers by listing it on Zillow.

    Learn how to do it

    Sell it yourself

    Take full control of how buyers see your home on Zillow by listing For Sale by Owner (FSBO).

    List your home

    What's special

    Flat one acre lotOpen living floorplanImpressive oversized screen porch
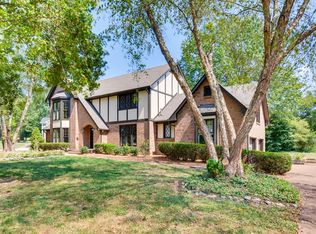
    Open House Cancelled 11/9. The Brentwood Home you've been waiting for. Enjoy quality improvements and tasteful updates in this flat one acre lot residence offering new beautiful pool and spa and located in a convenient central Brentwood location. Inside, you'll find turnkey and thoughtful interiors that now provide an open living floorplan, a new kitchen w/ paneled appliances, a main floor - primary suite renovation, a brand new arcustone living room fireplace, large bonus room with builtins, and three additional bedrooms each with their own design flair. Outside, you will be greeted with an impressive oversized screen porch complete with heaters and wide open views of the newer saltwater pool and spa, an adjacent grilling and gas fire pit stone patio, as well as mature landscaping throughout . Owner Improvements list included in document section and includes Pella Windows and roof in last 5 years.

    Zillow last checked:

    Listing updated:

    Listed by:

    Nathan Matwijec 615-294-2373,

    Zeitlin Sotheby's International Realty,

    Mike Matwijec 615-587-0573,

    Zeitlin Sotheby's International Realty

    Bought with:

    Suzan Hindman, 255124

    Berkshire Hathaway HomeServices Woodmont Realty

    Source: RealTracs MLS as distributed by MLS GRID,MLS#: 3013129MLS Logo

    Facts & features

    Interior

    Bedrooms & bathrooms
    • Bedrooms: 4
    • Bathrooms: 4
    • Full bathrooms: 3
    • 1/2 bathrooms: 1
    • Main level bedrooms: 1
    Bedroom 4
    • Area: 143 Square Feet
    • Dimensions: 13x11
    Den
    • Area: 238 Square Feet
    • Dimensions: 17x14
    Heating
    • Central
    Cooling
    • Central Air
    Appliances
    • Included: Double Oven, Gas Range, Dishwasher, Disposal, Ice Maker, Microwave, Refrigerator
    • Laundry: Electric Dryer Hookup, Washer Hookup
    Features
    • Bookcases, Built-in Features, Ceiling Fan(s), Extra Closets, Open Floorplan, Redecorated, Walk-In Closet(s), High Speed Internet, Kitchen Island
    • Flooring: Wood, Tile
    • Basement: None
    • Number of fireplaces: 1
    • Fireplace features: Den, Gas
    Interior area
    • Total structure area: 3,252
    • Total interior livable area: 3,252 sqft
    • Finished area above ground: 3,252
    • Finished area below ground: 0

    Property

    Parking
    • Total spaces: 2
    • Parking features: Garage Door Opener, Attached
    • Attached garage spaces: 2
    Features
    • Levels: Two
    • Stories: 2
    • Patio & porch: Screened
    Lot
    • Size: 1.06 Acres
    • Dimensions: 204 x 278
    Details
    • Additional structures: Storage
    • Parcel number: 094029L B 00200 00015029L
    • Special conditions: Standard

    Construction

    Type & style
    • Home type: SingleFamily
    • Architectural style: Cape Cod
    • Property subtype: Single Family Residence, Residential
    Materials
    • Brick
    • Roof: Asphalt
    Condition
    • New construction: No
    • Year built: 1983

    Utilities & green energy

    • Sewer: Public Sewer
    • Water: Public
    • Utilities for property: Water Available, Cable Connected

    Community & HOA

    Community
    • Subdivision: Foxboro Est Sec3
    HOA
    • Has HOA: Yes
    • HOA fee: $10 monthly
    Location
    • Region: Brentwood

    Financial & listing details

    • Price per square foot: $474/sqft
    • Tax assessed value: $1,122,200
    • Annual tax amount: $3,460
    • Date on market: 10/9/2025
    • Date available: 10/07/2025

    Price history

    DateEventPrice
    12/18/2025Sold$1,540,000-5.2%$474/sqft
    Source: RealTracs MLS as distributed by MLS GRID #3013129 Report a problem
    11/8/2025Contingent$1,625,000$500/sqft
    Source: RealTracs MLS as distributed by MLS GRID #3013129 Report a problem
    10/30/2025Price change$1,625,000-1.5%$500/sqft
    Source: RealTracs MLS as distributed by MLS GRID #3013129 Report a problem
    10/9/2025Listed for sale$1,650,000+180.9%$507/sqft
    Source: RealTracs MLS as distributed by MLS GRID #3013129 Report a problem
    1/4/2018Sold$587,465-1.9%$181/sqft
    Source: Public Record Report a problem
    11/16/2017Listed for sale$599,000+34.9%$184/sqft
    Source: SilverPointe Properties #1881487 Report a problem
    5/2/2006Sold$444,000$137/sqft
    Source: Public Record Report a problem

    Public tax history

    YearProperty taxesTax assessment
    2025$4,180 +20.8%$280,550 +76%
    2024$3,459 $159,425
    2023$3,459 $159,425
    2022$3,459 $159,425
    2021$3,459 +10.2%$159,425 +31.1%
    2020$3,138 $121,625
    2019$3,138 +2.8%$121,625
    2018$3,053 $121,625
    2017$3,053 $121,625
    2016-- $121,625 +15.2%
    2015-- $105,550
    2014-- $105,550
    2013-- $105,550
    2012-- $105,550
    2011-- $105,550 +22.8%
    2007$2,364 $85,963
    2006$2,364 +0.9%$85,963 +24%
    2005$2,344 $69,347
    2004$2,344 $69,347
    2002$2,344 $69,347 +0.7%
    2001-- $68,852 -75%
    2000-- $275,407
    Find assessor info on the county website

    Neighborhood: 37027

    Nearby schools

    GreatSchools rating
    Schools provided by the listing agent
    • Elementary: Edmondson Elementary
    • Middle: Brentwood Middle School
    • High: Brentwood High School

    Source: RealTracs MLS as distributed by MLS GRID. This data may not be complete. We recommend contacting the local school district to confirm school assignments for this home.

    Get a cash offer in 3 minutes
    Find out how much your home could sell for in as little as 3 minutes with a no-obligation cash offer.
    Estimated market value
    $1,569,800
    Get a cash offer in 3 minutes
    Find out how much your home could sell for in as little as 3 minutes with a no-obligation cash offer.
    Estimated market value
    $1,569,800