West El Paso home with 5 bedrooms and 3.5 bathrooms, pool, large yard with RV Gate and more! As you walk in the open floor plan and natural light welcomes you in. All in a half acre lot with automatic sprinklers, basketball court, and scenic views. *Roof is pitched and less than 2 years old*
Sold
Price Unknown
820 Cresta Alta Dr, El Paso, TX 79912
5beds
3,406sqft
Single Family Residence
Built in 1991
0.54 Acres Lot
$684,500 Zestimate®
$--/sqft
$3,864 Estimated rent
Home value
$684,500
$643,000 - $732,000
$3,864/mo
Zestimate® history
Owner options
List your home for rent
$3,864/mo
Rent Zestimate®
Find your next renter with Zillow Rental Manager. Plus, with online applications, you can quickly screen prospective tenants – for free.
$3,864/mo
Rent Zestimate®
Refinance and save
Refinancing to a lower rate could help reduce your monthly payments and save thousands over the life of the loan.
Explore your selling options
Work with a Zillow partner agent
Leverage their expertise and Zillow's premium Showcase listings to get your home seen by more buyers.
Get startedList with your own agent
Get your home in front of millions of buyers by listing it on Zillow.
Learn how to do itSell it yourself
Take full control of how buyers see your home on Zillow by listing For Sale by Owner (FSBO).
List your homeWhat's special
Zillow last checked:
Listing updated:
Listed by:
Humberto Valle 0759600 915-910-0908,
ClearView Realty
Bought with:
Jeremy Oree, 0743430
Center Real Estate
Source: GEPAR,MLS#: 897792
Facts & features
Interior
Bedrooms & bathrooms
- Bedrooms: 5
- Bathrooms: 4
- Full bathrooms: 3
- 1/2 bathrooms: 1
Primary bedroom
- Description: W/Loft & On-Suite Bathroom
- Features: With Bath
Bedroom
- Description: Includes Murphy Bed
- Level: Main
Bedroom
- Description: On-Suite Bathroom
- Features: With Bath
- Level: Upper
Bedroom
- Description: On-Suite Shared Bathroom
- Features: With Bath
- Level: Upper
Bedroom
- Description: On-Suite Shared Bathroom
- Features: With Bath
- Level: Upper
Heating
- 2+ Units, Central
Cooling
- Refrigerated, Ceiling Fan(s)
Appliances
- Included: Built-In Gas Oven, Dishwasher, Microwave, Refrigerator, Self Cleaning Oven, Trash Compactor, See Remarks
Features
- Eat-in Kitchen, Double Vanity, Built-in Features, 2+ Living Areas, Bar, Ceiling Fan(s), Game Hobby Room, Kitchen Island, Master Up, Wet Bar, See Remarks
- Flooring: Tile, Laminate, Hardwood
- Windows: Shutters
- Number of fireplaces: 1
Interior area
- Total structure area: 3,406
- Total interior livable area: 3,406 sqft
Property
Features
- Patio & porch: Covered
- Exterior features: See Remarks, Walled Backyard, Gas Grill, Courtyard, Back Yard Access
- Has private pool: Yes
- Pool features: In Ground, Yes, See Remarks
- Fencing: Back Yard
Lot
- Size: 0.54 Acres
- Features: Views, See Remarks
Details
- Additional structures: Storage, See Remarks
- Parcel number: C34099909903900
- Zoning: A1
- Special conditions: None
Construction
Type & style
- Home type: SingleFamily
- Architectural style: See Remarks,Santa Fe,2 Story
- Property subtype: Single Family Residence
Materials
- See Remarks, Stucco
- Roof: Pitched,See Remarks
Condition
- Year built: 1991
Utilities & green energy
- Water: City
Community & HOA
Community
- Subdivision: Chaparral Park
HOA
- Has HOA: No
- Amenities included: None
- Services included: None
Location
- Region: El Paso
Financial & listing details
- Tax assessed value: $573,761
- Annual tax amount: $10,724
- Date on market: 3/14/2024
- Cumulative days on market: 98 days
- Listing terms: Cash,Conventional,FHA,VA Loan
Price history
| Date | Event | Price |
|---|---|---|
| 7/18/2024 | Sold | -- |
Source:  GEPAR #897792 Report a problem GEPAR #897792 Report a problem | ||
| 6/21/2024 | Pending sale | $649,000$191/sqft |
Source: GEPAR #897792 Report a problem | ||
| 3/14/2024 | Listed for sale | $649,000$191/sqft |
Source: GEPAR #897792 Report a problem | ||
Public tax history
| Year | Property taxes | Tax assessment |
|---|---|---|
| 2025 | -- | $573,761 +24.1% |
| 2024 | $10,864 +4.2% | $462,435 +10% |
| 2023 | $10,428 -2.8% | $420,395 +10% |
| 2022 | $10,723 +2.6% | $382,177 +10% |
| 2021 | $10,448 +10.4% | $347,434 +10% |
| 2020 | $9,462 +1.5% | $315,849 |
| 2019 | $9,321 +3.6% | $315,849 +0.7% |
| 2018 | $8,994 +5.4% | $313,550 +4% |
| 2017 | $8,534 +5% | $301,543 |
| 2016 | $8,124 +1.4% | $301,543 |
| 2015 | $8,008 | $301,543 |
| 2014 | $8,008 | $301,543 |
| 2013 | -- | $301,543 |
| 2012 | -- | $301,543 -4.9% |
| 2011 | -- | $317,049 |
| 2010 | -- | $317,049 -0.8% |
| 2009 | -- | $319,562 |
| 2008 | -- | -- |
| 2007 | -- | -- |
| 2006 | -- | -- |
| 2005 | -- | -- |
| 2004 | -- | -- |
| 2003 | -- | -- |
| 2002 | -- | -- |
| 2001 | -- | -- |
| 2000 | -- | -- |
Find assessor info on the county website
Neighborhood: Northwest
Nearby homes
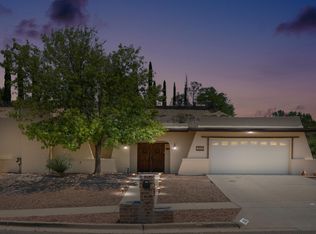
- $--4 bd3 ba2.5k sqft816 Cresta Alta Dr, El Paso, TX 79912Sold
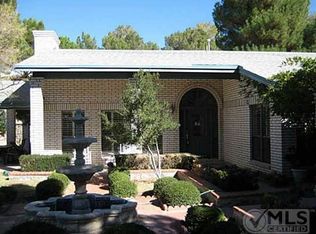
- $466,4003 bd2 ba2.5k sqft824 Cresta Alta Dr, El Paso, TX 79912Off Market
- $539,900-- bd3 ba3.6k sqft805 Pintada Pl, El Paso, TX 79912Off Market
- $527,3004 bd3 ba2.7k sqft809 Pintada Pl, El Paso, TX 79912Off Market

- $405,4004 bd3 ba3k sqft6340 Via Aventura Dr, El Paso, TX 79912Off Market
- $364,9004 bd3 ba2.3k sqft6344 Via Aventura Dr, El Paso, TX 79912Off Market
- $444,700-- bd2 ba2.7k sqft812 Cresta Alta Dr, El Paso, TX 79912Off Market
- $343,000-- bd2 ba2.3k sqft6348 Via Aventura Dr, El Paso, TX 79912Off Market
Nearby schools
GreatSchools rating
- 9/10Polk Elementary SchoolGrades: PK-5Distance: 0.6 mi
- 8/10Hornedo Middle SchoolGrades: 6-8Distance: 1.3 mi
- 6/10Franklin High SchoolGrades: 9-12Distance: 1.5 mi
Schools provided by the listing agent
- Elementary: Tippin
- Middle: Hornedo
- High: Franklin
Source: GEPAR. This data may not be complete. We recommend contacting the local school district to confirm school assignments for this home.
Sell for more on Zillow
Get a Zillow Showcase℠ listing at no additional cost and you could sell for .
$684,500
2% more
+$13,690
With Zillow Showcase(estimated)
$698,190
- Texas
- El Paso County
- El Paso
- 79912
- Northwest
- 820 Cresta Alta Dr
Nearby cities
Nearby neighborhoods
Nearby zip codes
Other El Paso Topics
