Welcome to this beautifully renovated brick ranch charmer, conveniently located just 6 minutes from shopping and dining in the popular Mountain Island Lake area with easy access to I-485 and I-277, and is just 15 minutes from Charlotte-Douglas Airport. Upon entering, your greeted by a large, light filled living room with built-in electric firebox leading into your newly reconfigured, eat-in kitchen and dining area. Modern lighting, bright white cabinetry that extends to the ceiling, quartz countertops, a large island and brand-new stainless-steel appliances are just a few highlights bookending this thoughtfully renovated space. Down the hall you will find a large, beautifully tiled full bath and two nicely sized bedrooms; the primary suite is located at the end of the hallway and makes for the perfect retreat after a long day. Additional highlights include a large, bright laundry room, newly installed roof, new windows throughout, LVP flooring, new HVAC, new side deck and new 8x12 storage shed off of the back of the home, just to name a few (for a complete list of updates, please ask agent). Renovated to the studs, this home has been completely reimagined and is ready for its new owner! Would make for the perfect starter or investment home! Schedule your showing today!
Closed
$358,000
820 Dale Ave, Charlotte, NC 28216
3beds
1,646sqft
Single Family Residence
Built in 1972
0.23 Acres Lot
$359,100 Zestimate®
$217/sqft
$1,798 Estimated rent
Home value
$359,100
$334,000 - $384,000
$1,798/mo
Zestimate® history
Owner options
List your home for rent
$1,798/mo
Rent Zestimate®
Find your next renter with Zillow Rental Manager. Plus, with online applications, you can quickly screen prospective tenants – for free.
$1,798/mo
Rent Zestimate®
Refinance and save
$2,167/mo
Est. payment
Refinancing to a lower rate could help reduce your monthly payments and save thousands over the life of the loan.
$2,167/mo
Est. payment
Explore your selling options
Work with a Zillow partner agent
Leverage their expertise and Zillow's premium Showcase listings to get your home seen by more buyers.
Get startedList with your own agent
Get your home in front of millions of buyers by listing it on Zillow.
Learn how to do itSell it yourself
Take full control of how buyers see your home on Zillow by listing For Sale by Owner (FSBO).
List your homeWhat's special
Modern lightingNew side deckLarge islandLvp flooringLarge bright laundry roomTwo nicely sized bedroomsNew windows throughout
Zillow last checked:
Listing updated:
Listed by:
Vanessa Faulk 727-742-2358,
EXP Realty LLC Ballantyne
Bought with:
Catherine Whittington
ERA Live Moore
Source: Canopy MLS as distributed by MLS GRID,MLS#: 4334513
Facts & features
Interior
Bedrooms & bathrooms
- Bedrooms: 3
- Bathrooms: 2
- Full bathrooms: 2
- Main level bedrooms: 3
Primary bedroom
- Level: Main
Bedroom s
- Level: Main
Bedroom s
- Level: Main
Bathroom full
- Level: Main
Bathroom full
- Level: Main
Breakfast
- Level: Main
Kitchen
- Level: Main
Laundry
- Level: Main
Living room
- Level: Main
Heating
- Heat Pump
Cooling
- Central Air
Appliances
- Included: Dishwasher, Disposal, Electric Cooktop, Electric Range, Exhaust Fan, Microwave, Refrigerator
- Laundry: Laundry Room
Features
- Flooring: Tile, Vinyl
- Has basement: No
- Fireplace features: Living Room
Interior area
- Total structure area: 1,646
- Total interior livable area: 1,646 sqft
- Finished area above ground: 1,646
- Finished area below ground: 0
Property
Parking
- Total spaces: 6
- Parking features: Other - See Remarks
- Uncovered spaces: 6
- Details: Gravel Drive
Features
- Levels: One
- Stories: 1
- Patio & porch: Covered, Front Porch, Side Porch
- Exterior features: Storage
Lot
- Size: 0.23 Acres
- Dimensions: 84 x 110 x 41 x 37 x 136
- Features: Level
Details
- Additional structures: Shed(s)
- Parcel number: 03509133
- Zoning: N1-B
- Special conditions: Standard
Construction
Type & style
- Home type: SingleFamily
- Property subtype: Single Family Residence
Materials
- Brick Full
- Foundation: Crawl Space
Condition
- New construction: No
- Year built: 1972
Utilities & green energy
- Sewer: Public Sewer
- Water: City
Community & HOA
Community
- Subdivision: None
Location
- Region: Charlotte
Financial & listing details
- Price per square foot: $217/sqft
- Tax assessed value: $231,200
- Date on market: 1/9/2026
- Cumulative days on market: 67 days
- Listing terms: Cash,Conventional,FHA,VA Loan
- Road surface type: Gravel, Paved
Price history
| Date | Event | Price |
|---|---|---|
| 4/24/2026 | Sold | $358,000-1.6%$217/sqft |
Source:  Canopy MLS as distributed by MLS GRID #4334513 Report a problem Canopy MLS as distributed by MLS GRID #4334513 Report a problem | ||
| 3/17/2026 | Contingent | $364,000$221/sqft |
Source: eXp Realty #4334513 Report a problem | ||
| 1/9/2026 | Listed for sale | $364,000+61.8%$221/sqft |
Source: Canopy MLS as distributed by MLS GRID #4334513 Report a problem | ||
| 10/15/2025 | Sold | $225,000$137/sqft |
Source: Canopy MLS as distributed by MLS GRID #4295133 Report a problem | ||
| 9/8/2025 | Price change | $225,000-10%$137/sqft |
Source: Canopy MLS as distributed by MLS GRID #4295133 Report a problem | ||
| 8/22/2025 | Listed for sale | $250,000-7.4%$152/sqft |
Source: Canopy MLS as distributed by MLS GRID #4295133 Report a problem | ||
| 3/31/2025 | Sold | $270,000+189.7%$164/sqft |
Source: Public Record Report a problem | ||
| 9/5/2008 | Sold | $93,200$57/sqft |
Source: Agent Provided Report a problem | ||
Public tax history
| Year | Property taxes | Tax assessment |
|---|---|---|
| 2025 | -- | $231,200 |
| 2024 | $1,904 +3.8% | $231,200 |
| 2023 | $1,835 +20.5% | $231,200 +59.7% |
| 2022 | $1,523 +0.7% | $144,800 |
| 2021 | $1,512 +0.5% | $144,800 |
| 2020 | $1,504 +1% | $144,800 |
| 2019 | $1,489 +7.4% | $144,800 +44.7% |
| 2018 | $1,387 +2.8% | $100,100 |
| 2017 | $1,349 | $100,100 |
| 2016 | $1,349 | $100,100 |
| 2015 | $1,349 +0.1% | $100,100 |
| 2014 | $1,348 | $100,100 |
| 2013 | -- | $100,100 -0.5% |
| 2012 | -- | $100,600 |
| 2011 | -- | $100,600 -12.3% |
| 2010 | -- | $114,700 |
| 2009 | -- | $114,700 |
| 2008 | -- | $114,700 |
| 2007 | -- | $114,700 |
| 2006 | -- | $114,700 |
| 2005 | -- | $114,700 |
| 2004 | -- | $114,700 |
| 2003 | -- | $114,700 +24.9% |
| 2002 | -- | $91,860 |
| 2001 | -- | $91,860 |
| 2000 | -- | $91,860 |
Find assessor info on the county website
Neighborhood: Oakdale
Nearby homes
- $---- bd-- ba-- sqft820 Dale Ave, Charlotte, NC 28216Off Market
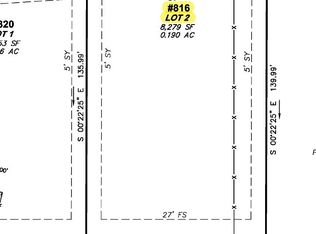
- $101,0000.19 Acres816 Dale Ave, Charlotte, NC 28216Sold
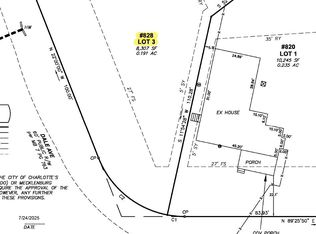
- $101,0000.19 Acres826 Dale Ave, Charlotte, NC 28216Sold
- $366,1004 bd3 ba1.9k sqft832 Dale Ave, Charlotte, NC 28216Off Market
- $---- bd-- ba-- sqft832 Dale Ave, Charlotte, NC 28216Off Market
- $306,8004 bd2 ba1.8k sqft838 Dale Ave, Charlotte, NC 28216Off Market
- $---- bd-- ba-- sqft838 Dale Ave, Charlotte, NC 28216Off Market
- $292,2002 bd1 ba1.2k sqft810 Dale Ave, Charlotte, NC 28216Off Market
Nearby schools
GreatSchools rating
- 4/10Oakdale ElementaryGrades: PK-5Distance: 0.6 mi
- 3/10Ranson MiddleGrades: 6-8Distance: 3.5 mi
- 5/10West Charlotte HighGrades: 9-12Distance: 2.9 mi
Schools provided by the listing agent
- Elementary: Oakdale
- Middle: Ranson
Source: Canopy MLS as distributed by MLS GRID. This data may not be complete. We recommend contacting the local school district to confirm school assignments for this home.
Get a cash offer in 3 minutes
Find out how much your home could sell for in as little as 3 minutes with a no-obligation cash offer.
Estimated market value
$359,100
Get a cash offer in 3 minutes
Find out how much your home could sell for in as little as 3 minutes with a no-obligation cash offer.
Estimated market value
$359,100
Nearby cities
Nearby neighborhoods
Nearby zip codes
Other Charlotte Topics
