Skip main navigation
Off market
  • $304,500

    820 Dana Ct, Glasgow, KY 42141

    3beds
    2,044sqft
    SingleFamily
    Built in 1989
    0.49 Acres Lot
    $304,500 Zestimate®
    $149/sqft
    $1,837 Estimated rent

    Home value

    $304,500

    $289,000 - $320,000

    $1,837/mo

    Zestimate® history
    Loading
    Loading...

    Owner options

    List your home for rent

    $1,837/mo

    Rent Zestimate®

    Find your next renter with Zillow Rental Manager. Plus, with online applications, you can quickly screen prospective tenants – for free.

    Learn more

    $1,837/mo

    Rent Zestimate®

    Refinance and save

    $1,473/mo

    Est. payment

    Refinancing to a lower rate could help reduce your monthly payments and save thousands over the life of the loan.

    See today's rates

    $1,473/mo

    Est. payment

    Explore your selling options

    Work with a Zillow partner agent

    Leverage their expertise and Zillow's premium Showcase listings to get your home seen by more buyers.

    Get started

    List with your own agent

    Get your home in front of millions of buyers by listing it on Zillow.

    Learn how to do it

    Sell it yourself

    Take full control of how buyers see your home on Zillow by listing For Sale by Owner (FSBO).

    List your home

    What's special

    Large deckUpdated decorCountry viewsGas logsResurfaced drivewayAttic accessLarge living room

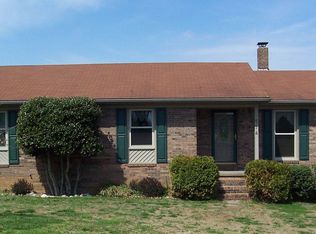
    This home has been impeccably cared for and ready for you to just place your furniture. You will appreciate all the upgrades the sellers have done. New Flooring, trim, baseboards, light fixtures, and multiple upgrades throughout the home. The master bathroom is the only room left for the new owners to put their spin on it. Large living room, kitchen with new cabinets and new appliances. The kitchen is open and great for entertaining. Large deck with country views of the farm behind the property. Three bedrooms with updated decor. Hall bathroom has new flooring, new toilet, paint & Fixtures. Attic access with floored storage. Basement has a large family room with fireplace w/ gas logs. Two car garage with new doors along with a resurfaced driveway.

    This property is not currently displayed as for sale or rent on Zillow. This may be different from what's on other websites or public sources.

    Facts & features

    Interior

    Bedrooms & bathrooms
    • Bedrooms: 3
    • Bathrooms: 2
    • Full bathrooms: 2
    • Main level bathrooms: 2
    • Main level bedrooms: 3
    Heating
    • Forced air, Propane / Butane
    Cooling
    • Central
    Appliances
    • Included: Dishwasher, Microwave, Range / Oven, Refrigerator, Washer
    • Laundry: closet
    Features
    • Ceiling Fan(s), Kitchen/Dining Combo, Breakfast Room, Walls (Dry Wall)
    • Flooring: Tile, Carpet, Laminate, Linoleum / Vinyl
    • Windows: Blinds, Screens, Drapes, Vinyl Frame, Replacement Windows, Thermo Pane Windows, Tilt
    • Basement: Full, Interior Entry, Garage Entrance, Finished-Partial
    • Attic: Access Only, Storage
    • Has fireplace: Yes
    • Fireplace features: 1, Propane, Ventless
    Interior area
    • Structure area source: PVA
    • Total interior livable area: 2,044 sqft

    Property

    Parking
    • Total spaces: 2
    • Parking features: Garage - Attached
    Features
    • Patio & porch: Deck, Patio, Covered Front Porch
    • Exterior features: Brick
    • Fencing: Line Fence
    Lot
    • Size: 0.49 Acres
    • Features: Subdivided, County, Out of City Limits
    Details
    • Additional structures: Outbuilding, Shed(s)
    • Parcel number: 65A224

    Construction

    Type & style
    • Home type: SingleFamily
    • Architectural style: Ranch
    Materials
    • Wood
    • Foundation: Concrete Block
    • Roof: Composition
    Condition
    • Year built: 1989

    Utilities & green energy

    • Sewer: Septic Tank
    • Water: City
    • Utilities for property: Cable Available, Garbage-Private, Propane Tank-Rented, Internet Cable

    Community & HOA

    Community
    • Security: Smoke Detector(s)
    Location
    • Region: Glasgow

    Financial & listing details

    • Price per square foot: $149/sqft
    • Tax assessed value: $257,000
    • Annual tax amount: $2,594

    Price history

    DateEventPrice
    5/12/2022Sold$257,000-0.8%$126/sqft
    Source: South Central Kentucky AOR #SC43445 Report a problem
    3/25/2022Pending sale$259,000$127/sqft
    Source: South Central Kentucky AOR #SC43445 Report a problem
    3/23/2022Listed for sale$259,000+109.7%$127/sqft
    Source: South Central Kentucky AOR #SC43445 Report a problem
    8/14/2012Sold$123,500+9.8%$60/sqft
    Source: Agent Provided Report a problem
    2/17/2005Sold$112,500$55/sqft
    Source: Agent Provided Report a problem

    Public tax history

    YearProperty taxesTax assessment
    2024$2,594 -2.4%$257,000
    2023$2,659 +104.7%$257,000 +104.8%
    2022$1,299 +0.8%$125,500
    2021$1,289 -0.3%$125,500
    2020$1,293 $125,500 +1.6%
    2019$1,293 +2.7%$123,500
    2018$1,259 $123,500
    2017$1,259 $123,500
    2016-- $123,500
    2015-- $123,500
    2014$1,014 $123,500
    2013-- $123,500 +9.8%
    2012-- $112,500
    2011-- $112,500
    2010$1,014 $112,500
    Find assessor info on the county website

    Neighborhood: 42141

    Nearby schools

    GreatSchools rating
    Schools provided by the listing agent
    • Elementary: Austin Tracy
    • Middle: Barren County
    • High: Barren County

    Source: The MLS. This data may not be complete. We recommend contacting the local school district to confirm school assignments for this home.

    Get pre-qualified for a loan
    At Zillow Home Loans, we can pre-qualify you in as little as 5 minutes with no impact to your credit score.

    An equal housing lender. NMLS #10287.