Welcome to the Villas at Date Palm! Discover the perfect blend of convenience and luxury living in this gated community nestled in the heart of South Pasadena, a Non-Flood Zone! Did not sustain any damage from the recent storms. This spacious townhome offers over 2,000 square feet of contemporary elegance, featuring three bedrooms, two and a half baths, and a two-car garage. As you step inside, you are greeted by a stylish interior adorned with high-end finishes. The Seabreeze floor plan sets this unit apart, featuring a unique layout that maximizes both functionality and comfort and the primary bedroom on the first floor. The gourmet kitchen is a chef's delight, showcasing gleaming granite countertops, stainless steel appliances, pendant lighting, wood cabinets, and a convenient breakfast bar. An extra pantry cabinet adds ample storage space, ensuring that meal preparation is both effortless and enjoyable. The first-floor primary retreat provides a serene sanctuary, complete with direct access to the outdoor patio, soaring ceilings and plenty of room for the largest of furniture The primary bathroom is a spa-like oasis, featuring a large glass shower with dual shower heads, a double vanity, and an oversized walk-in closet with full built-ins. Upstairs, the open and spacious family room loft is perfect for entertaining or a kids loft and gaming area for young visitors. Two additional generously sized bedrooms with oversized closets provide plenty of space for family members or guests. The second bedroom even features a large slider that opens to a private balcony overlooking the serene creek. This townhome is designed for both relaxation and entertainment, with a fenced-in dog run, community pool, and clubhouse just steps away. Spend your days kayaking or longboarding from your backyard, or simply enjoy watching the manatees play in Bear Creek. With its unbeatable location just minutes from St. Pete Beach and vibrant downtown St. Pete, this spot is truly one of the best-kept secrets in town. Don't miss your chance to experience luxurious Florida living at its finest in the Villas at Date Palm!
Sold for $630,000
$630,000
820 DATE PALM LANE, ST PETERSBURG, FL 33707
3beds
2,075sqft
Townhouse
Built in 2017
2,666 Square Feet Lot
$603,200 Zestimate®
$304/sqft
$3,387 Estimated rent
Home value
$603,200
$543,000 - $670,000
$3,387/mo
Zestimate® history
Owner options
List your home for rent
$3,387/mo
Rent Zestimate®
Find your next renter with Zillow Rental Manager. Plus, with online applications, you can quickly screen prospective tenants – for free.
$3,387/mo
Rent Zestimate®
Refinance and save
$5,133/mo
Est. payment
Refinancing to a lower rate could help reduce your monthly payments and save thousands over the life of the loan.
$5,133/mo
Est. payment
Explore your selling options
Work with a Zillow partner agent
Leverage their expertise and Zillow's premium Showcase listings to get your home seen by more buyers.
Get startedList with your own agent
Get your home in front of millions of buyers by listing it on Zillow.
Learn how to do itSell it yourself
Take full control of how buyers see your home on Zillow by listing For Sale by Owner (FSBO).
List your homeWhat's special
Zillow last checked:
Listing updated:
Listed by:
Melinda Persuitte 813-777-6336,
COMPASS FLORIDA LLC 727-339-7902
Bought with:
Sara Ward, 3125097
EXP REALTY LLC
Source: Stellar MLS,MLS#: TB8342515 Originating MLS: Suncoast Tampa
Originating MLS: Suncoast Tampa
Facts & features
Interior
Bedrooms & bathrooms
- Bedrooms: 3
- Bathrooms: 3
- Full bathrooms: 2
- 1/2 bathrooms: 1
Primary bedroom
- Features: Ceiling Fan(s), Dual Sinks, En Suite Bathroom, Granite Counters, Multiple Shower Heads, Shower No Tub, Water Closet/Priv Toilet, Walk-In Closet(s)
- Level: First
- Area: 168 Square Feet
- Dimensions: 12x14
Bedroom 2
- Features: Ceiling Fan(s), Built-in Closet
- Level: Second
- Area: 168 Square Feet
- Dimensions: 12x14
Bedroom 3
- Features: Ceiling Fan(s), Built-in Closet
- Level: Second
- Area: 180 Square Feet
- Dimensions: 12x15
Balcony porch lanai
- Level: First
- Area: 187 Square Feet
- Dimensions: 11x17
Family room
- Features: Ceiling Fan(s)
- Level: Second
- Area: 192 Square Feet
- Dimensions: 12x16
Kitchen
- Features: Breakfast Bar, Granite Counters, Pantry
- Level: First
- Area: 80 Square Feet
- Dimensions: 8x10
Living room
- Level: First
- Area: 320 Square Feet
- Dimensions: 16x20
Heating
- Central, Electric
Cooling
- Central Air
Appliances
- Included: Dishwasher, Disposal, Electric Water Heater, Microwave, Range, Refrigerator, Wine Refrigerator
- Laundry: Inside
Features
- Cathedral Ceiling(s), Ceiling Fan(s), High Ceilings, Living Room/Dining Room Combo, Open Floorplan, Primary Bedroom Main Floor, Solid Wood Cabinets, Stone Counters, Thermostat, Walk-In Closet(s)
- Flooring: Ceramic Tile, Engineered Hardwood
- Doors: French Doors
- Windows: Window Treatments
- Has fireplace: No
Interior area
- Total structure area: 2,075
- Total interior livable area: 2,075 sqft
Property
Parking
- Total spaces: 2
- Parking features: Garage - Attached
- Attached garage spaces: 2
Features
- Levels: Two
- Stories: 2
- Exterior features: Irrigation System, Sidewalk, Sprinkler Metered
- Has private pool: Yes
- Pool features: Gunite, In Ground, Lighting, Outside Bath Access
Lot
- Size: 2,666 Square Feet
Details
- Parcel number: 303116940760000160
- Special conditions: None
Construction
Type & style
- Home type: Townhouse
- Property subtype: Townhouse
Materials
- Block
- Foundation: Slab
- Roof: Shingle
Condition
- New construction: No
- Year built: 2017
Utilities & green energy
- Sewer: Public Sewer
- Water: Public
- Utilities for property: BB/HS Internet Available, Cable Connected, Electricity Connected, Phone Available, Public, Sewer Connected, Sprinkler Recycled, Street Lights, Water Connected
Community & HOA
Community
- Features: Clubhouse, Dog Park, Gated Community - No Guard, Golf Carts OK, Irrigation-Reclaimed Water, Pool
- Pet fee: $0 monthly
- Subdivision: VILLAS AT DATE PALM
HOA
- Has HOA: Yes
- Services included: Cable TV, Common Area Taxes, Community Pool, Reserve Fund, Internet, Maintenance Structure, Maintenance Grounds, Pool Maintenance, Private Road, Sewer, Trash, Water
- HOA fee: $797 monthly
- HOA name: Sarah Holsopple
- HOA phone: 813-600-1100
Location
- Region: Saint Petersburg
Financial & listing details
- Price per square foot: $304/sqft
- Tax assessed value: $526,348
- Annual tax amount: $4,796
- Date on market: 1/28/2025
- Cumulative days on market: 6 days
- Listing terms: Cash,Conventional
- Ownership: Fee Simple
- Total actual rent: 0
- Electric utility on property: Yes
- Road surface type: Asphalt, Paved
Price history
| Date | Event | Price |
|---|---|---|
| 3/10/2025 | Sold | $630,000-3.1%$304/sqft |
Source:  Stellar MLS #TB8342515 Report a problem Stellar MLS #TB8342515 Report a problem | ||
| 2/3/2025 | Pending sale | $650,000$313/sqft |
Source: Stellar MLS #TB8342515 Report a problem | ||
| 1/28/2025 | Listed for sale | $650,000+4%$313/sqft |
Source: Stellar MLS #TB8342515 Report a problem | ||
| 7/25/2024 | Listing removed | -- |
Source: Stellar MLS #U8231911 Report a problem | ||
| 7/4/2024 | Price change | $624,900-1.6%$301/sqft |
Source: Stellar MLS #U8231911 Report a problem | ||
| 5/9/2024 | Price change | $634,900-0.8%$306/sqft |
Source: Stellar MLS #U8231911 Report a problem | ||
| 3/2/2024 | Listed for sale | $639,900+64%$308/sqft |
Source: Stellar MLS #U8231911 Report a problem | ||
| 10/25/2017 | Sold | $390,100$188/sqft |
Source: Stellar MLS #U7822037 Report a problem | ||
Public tax history
| Year | Property taxes | Tax assessment |
|---|---|---|
| 2025 | $8,351 +74.1% | $526,348 +49.2% |
| 2024 | $4,797 +1.4% | $352,691 +3% |
| 2023 | $4,730 +1% | $342,418 +3% |
| 2022 | $4,682 -1.9% | $332,445 +3% |
| 2021 | $4,774 -5.8% | $322,762 -3.2% |
| 2020 | $5,066 -0.7% | $333,475 +0.4% |
| 2019 | $5,101 | $331,994 -1.7% |
| 2018 | $5,101 -5.2% | $337,743 +4630.3% |
| 2017 | $5,382 | $7,140 |
Find assessor info on the county website
Neighborhood: 33707
Nearby homes
- $718,5003 bd3 ba2.5k sqft845 Date Palm Ln, St Petersburg, FL 33707Off Market

- $567,400-- bd-- ba2k sqft828 Date Palm Ln, Saint Petersburg, FL 33707Off Market
- $718,5003 bd3 ba2.5k sqft837 Date Palm Ln, St Petersburg, FL 33707Off Market
- $625,5003 bd3 ba2.2k sqft768 Date Palm Ln, St Petersburg, FL 33707Off Market
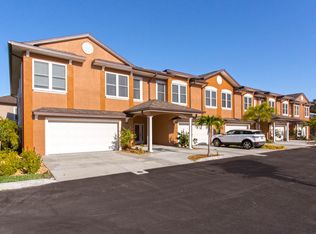
- $900,6003 bd3 ba2.5k sqft821 Date Palm Ln, St Petersburg, FL 33707Off Market
- $655,0003 bd3 ba2k sqft836 Date Palm Ln, Saint Petersburg, FL 33707Sold
- $703,8003 bd3 ba2k sqft884 Date Palm Ln, St Petersburg, FL 33707Off Market
- $703,8003 bd3 ba2k sqft836 Date Palm Ln, St Petersburg, FL 33707Off Market
Nearby schools
GreatSchools rating
- 7/10Bear Creek Elementary SchoolGrades: PK-5Distance: 0.8 mi
- 3/10Azalea Middle SchoolGrades: 6-8Distance: 2.5 mi
- 4/10Boca Ciega High SchoolGrades: 9-12Distance: 1.2 mi
Get a cash offer in 3 minutes
Find out how much your home could sell for in as little as 3 minutes with a no-obligation cash offer.
Estimated market value
$603,200
Get a cash offer in 3 minutes
Find out how much your home could sell for in as little as 3 minutes with a no-obligation cash offer.
Estimated market value
$603,200
- Florida
- Pinellas County
- Saint Petersburg
- 33707
- 820 DATE PALM LANE
Nearby cities
Nearby neighborhoods
Nearby zip codes
Other Saint Petersburg Topics
