Spectacular Home! Spectacular Location! Spectacular Opportunity! This majestic 2013 Karstan 3 bedroom, 2 bath mobile home features over 1,764 sq feet of living space. French doors open from the living room to a large front porch where sunset views are spectacular, showing colors of red, purple, yellow reflecting on the dunes and ocean views. You can also catch the sunset from the large semi-formal dining room. The kitchen features a skylight over a large center-island providing lots of light. There is plenty of space for kitchen prep on the island which can accommodate bar stools for casual dining. Stainless steel appliances and sink. The large dining room can easily accommodate 8 to 10 people. Easy care Quartz countertops in kitchen counters & island, bathrooms & utility room.
The primary bathroom was custom designed with special cabinetry, a soaking tub, large storage between two sinks. Both primary & guest bathrooms have fully tiled large walk-in showers. The cabinetry throughout was designed and stained to match the flooring. Beautiful 6" molding throughout.
High ceilings throughout plus elevated ceilings in living room and master bedroom featuring crown moldings. Ceiling fans in bedrooms and living room. Elegantly rich stained engineered hardwood-floors. Recently upgraded with outside and interior painting, new microwave, water heater, side by side refrigerator, silent dishwasher garbage disposal, range/convection oven/ and carpeting in the bedrooms.
Sunrise Terrace is a community of 300 custom homes in a gated 55+ community. You will own 1/300 interest of the entire park! Amenities include full size heated pool, separate heated spa house, two tennis courts, two pickleball courts, a minigolf course, bocce ball and horseshoe pits, large dog park, a large three-table pool room, and a large card room overlooks pool area. For parties and gatherings there is a large hall (Hyatt Hall) with a professional kitchen. There is a large covered pavilion area for barbeque and outdoor parties opening to an inside bar.
Finally, there is an annex building with two large rooms to accommodate poker night, bridge, exercise programs, club meetings, and ping pong. On site is a large laundry room with commercial size washer and dryers that allows access to all residents. The park also has space available to park or store travel trailers or motor homes.
Sold for $745,000
Listed by: Town & Coastal Properties, Inc. • Melanie Callahan • Contact: 805-550-3540
Bought with: Keller Williams Realty Central Coast
$745,000
820 Devonshire Dr #174, Arroyo Grande, CA 93420
3beds
1,764sqft
Manufactured Home
Built in 2013
4,700 Square Feet Lot
$791,000 Zestimate®
$422/sqft
$3,066 Estimated rent
Home value
$791,000
$744,000 - $838,000
$3,066/mo
Zestimate® history
Owner options
List your home for rent
$3,066/mo
Rent Zestimate®
Find your next renter with Zillow Rental Manager. Plus, with online applications, you can quickly screen prospective tenants – for free.
$3,066/mo
Rent Zestimate®
Refinance and save
$4,989/mo
Est. payment
Refinancing to a lower rate could help reduce your monthly payments and save thousands over the life of the loan.
$4,989/mo
Est. payment
Explore your selling options
Work with a Zillow partner agent
Leverage their expertise and Zillow's premium Showcase listings to get your home seen by more buyers.
Get startedList with your own agent
Get your home in front of millions of buyers by listing it on Zillow.
Learn how to do itSell it yourself
Take full control of how buyers see your home on Zillow by listing For Sale by Owner (FSBO).
List your homeWhat's special
Zillow last checked:
Listing updated:
Listed by:
Melanie Callahan DRE #00464336 949-525-3590,
Town & Coastal Properties, Inc.
Bought with:
Annette Winters, DRE #02143492
Keller Williams Realty Central Coast
Source: CRMLS,MLS#: PI23172777 Originating MLS: California Regional MLS
Originating MLS: California Regional MLSFacts & features
Interior
Bedrooms & bathrooms
- Bedrooms: 3
- Bathrooms: 2
- Full bathrooms: 2
Rooms
- Room types: Bedroom, Laundry, Living Room, Primary Bathroom, Primary Bedroom
Primary bedroom
- Features: Main Level Primary
Bedroom
- Features: All Bedrooms Down
Bathroom
- Features: Bathroom Exhaust Fan, Bathtub, Dual Sinks, Low Flow Plumbing Fixtures
Kitchen
- Features: Built-in Trash/Recycling, Kitchen Island, Self-closing Cabinet Doors, Self-closing Drawers
Cooling
- None
Appliances
- Included: Dryer, Washer
- Laundry: Laundry Room
Features
- All Bedrooms Down, Main Level Primary
- Flooring: Carpet, Wood
Interior area
- Total interior livable area: 1,764 sqft
Property
Features
- Levels: One
- Stories: 1
- Entry location: Front & Side Door
- Pool features: Community, Heated, Association
- Has spa: Yes
- Spa features: Association, Community
- Has view: Yes
- View description: Coastline, Neighborhood
- Has water view: Yes
- Water view: Coastline
- Park: Sunrise Terrace
Lot
- Size: 4,700 Square Feet
- Features: Close to Clubhouse, Landscaped, Walkstreet
Details
- Parcel number: 910005816
- Special conditions: Standard
Construction
Type & style
- Home type: MobileManufactured
- Property subtype: Manufactured Home
Condition
- Year built: 2013
Utilities & green energy
- Electric: Standard
- Sewer: Public Sewer
- Water: Public
- Utilities for property: Cable Available, Electricity Connected, Natural Gas Connected, Sewer Connected
Community & HOA
Community
- Features: Biking, Dog Park, Golf, Street Lights, Suburban, Pool
- Senior community: Yes
HOA
- Has HOA: Yes
- Amenities included: Bocce Court, Dog Park, Golf Course, Outdoor Cooking Area, Barbecue, Picnic Area, Pickleball, Pool, Spa/Hot Tub, Tennis Court(s)
- HOA fee: $260 monthly
- HOA name: Sunrise Terrace Mobilehome Assoc
- HOA phone: 805-489-8430
Location
- Region: Arroyo Grande
Financial & listing details
- Price per square foot: $422/sqft
- Tax assessed value: $175,338
- Annual tax amount: $1,873
- Date on market: 9/14/2023
- Cumulative days on market: 8 days
- Listing terms: Cash,Cash to New Loan
Price history
| Date | Event | Price |
|---|---|---|
| 10/25/2023 | Sold | $745,000+3.6%$422/sqft |
Source:  CRMLS #PI23172777 Report a problem CRMLS #PI23172777 Report a problem | ||
| 9/22/2023 | Pending sale | $719,000$408/sqft |
Source: CRMLS #PI23172777 Report a problem | ||
| 9/15/2023 | Listed for sale | $719,000$408/sqft |
Source: CRMLS #PI23172777 Report a problem | ||
Public tax history
| Year | Property taxes | Tax assessment |
|---|---|---|
| 2025 | $1,873 +3.3% | $175,338 +2% |
| 2024 | $1,814 +40% | $171,900 +33.5% |
| 2023 | $1,296 -0.5% | $128,800 |
| 2022 | $1,302 -2.2% | $128,800 -0.4% |
| 2021 | $1,331 +1.2% | $129,348 +1% |
| 2020 | $1,315 +0.8% | $128,022 +2% |
| 2019 | $1,304 +1.3% | $125,512 +2% |
| 2018 | $1,287 +1.8% | $123,051 +2% |
| 2017 | $1,264 +6% | $120,639 +2% |
| 2016 | $1,193 | $118,274 +1.5% |
| 2015 | $1,193 | $116,498 |
Find assessor info on the county website
Neighborhood: 93420
Nearby homes
- $693,0002 bd2 ba1.4k sqft828 Devonshire Dr, Arroyo Grande, CA 93420Off Market
- $503,7002 bd2 ba1.3k sqft824 Devonshire Dr #175, Arroyo Grande, CA 93420Off Market
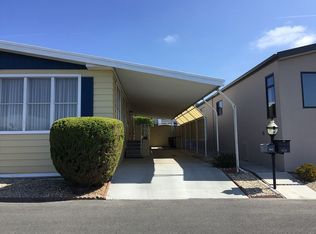
- $670,9003 bd2 ba1.7k sqft816 Devonshire Dr, Arroyo Grande, CA 93420Off Market
- $529,9002 bd2 ba1.1k sqft820 Covington Dr #91, Arroyo Grande, CA 93420Off Market
- $---- bd-- ba-- sqft820 Covington Dr, Arroyo Grande, CA 93420Off Market
- $737,6002 bd2 ba1.9k sqft828 Devonshire Dr #176, Arroyo Grande, CA 93420Off Market
- $690,5002 bd2 ba1.6k sqft820 Devonshire Dr, Arroyo Grande, CA 93420Off Market
- $499,0002 bd2 ba1.4k sqft828 Covington Dr, Arroyo Grande, CA 93420Off Market
Nearby schools
GreatSchools rating
- 7/10Harloe Elementary SchoolGrades: K-6Distance: 1.1 mi
- 6/10Paulding Middle SchoolGrades: 7-8Distance: 1.3 mi
- 9/10Arroyo Grande High SchoolGrades: 9-12Distance: 0.7 mi
Sell for more on Zillow
Get a Zillow Showcase℠ listing at no additional cost and you could sell for .
$791,000
2% more
+$15,820
With Zillow Showcase(estimated)
$806,820
- California
- San Luis Obispo County
- Arroyo Grande
- 93420
- 820 Devonshire Dr Unit 174
Nearby cities
Nearby zip codes
Other Arroyo Grande Topics
